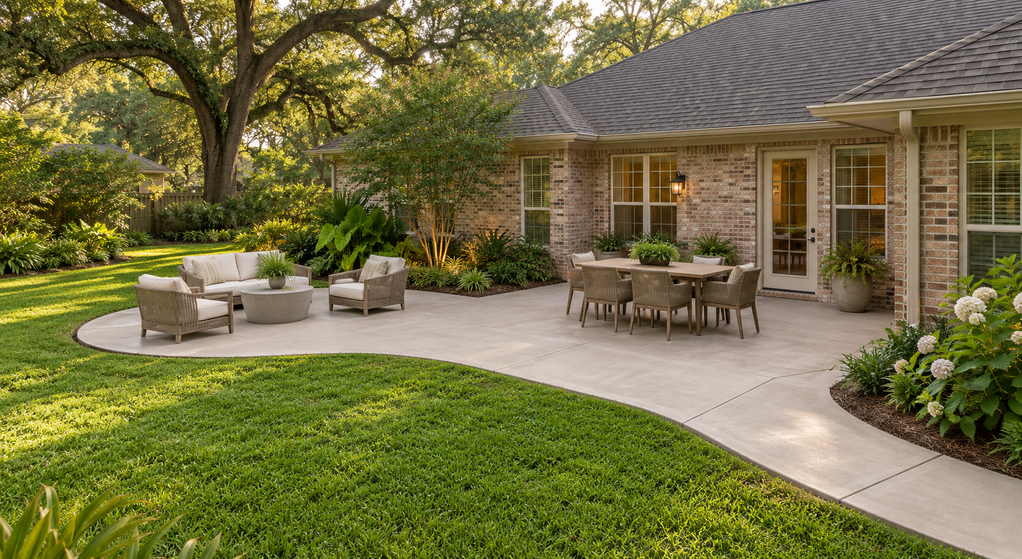
Wood-Look Stamped Concrete Ideas for Lafayette Patios
Summary
Wood-look stamped concrete gives Lafayette patios the appearance of planks while keeping a solid concrete surface. The most convincing designs coordinate grain, color, board direction, and joints. Compare several wood-inspired styles, then evaluate samples for furniture use, wet conditions, maintenance, and compatibility with your home before choosing a finish.
A wood-grain sample can look convincing in your hand and surprisingly busy across an entire patio. Repeated knots, strong dark accents, and poorly placed borders become more noticeable as the pattern expands. Start with how the patio will be used, then decide what will make the plank effect believable.
When comparing stamped concrete installation and finishing in Lafayette, ask to see the proposed plank pattern across several stamp impressions. One attractive board does not show how the full surface will read.
T&T Lafayette Concrete Contractors offers residential patios and decorative stamped concrete. For a wood-inspired project, confirm the available stamp patterns and color combinations before building your design around a particular reference photograph.
Four Wood-Inspired Directions to Consider
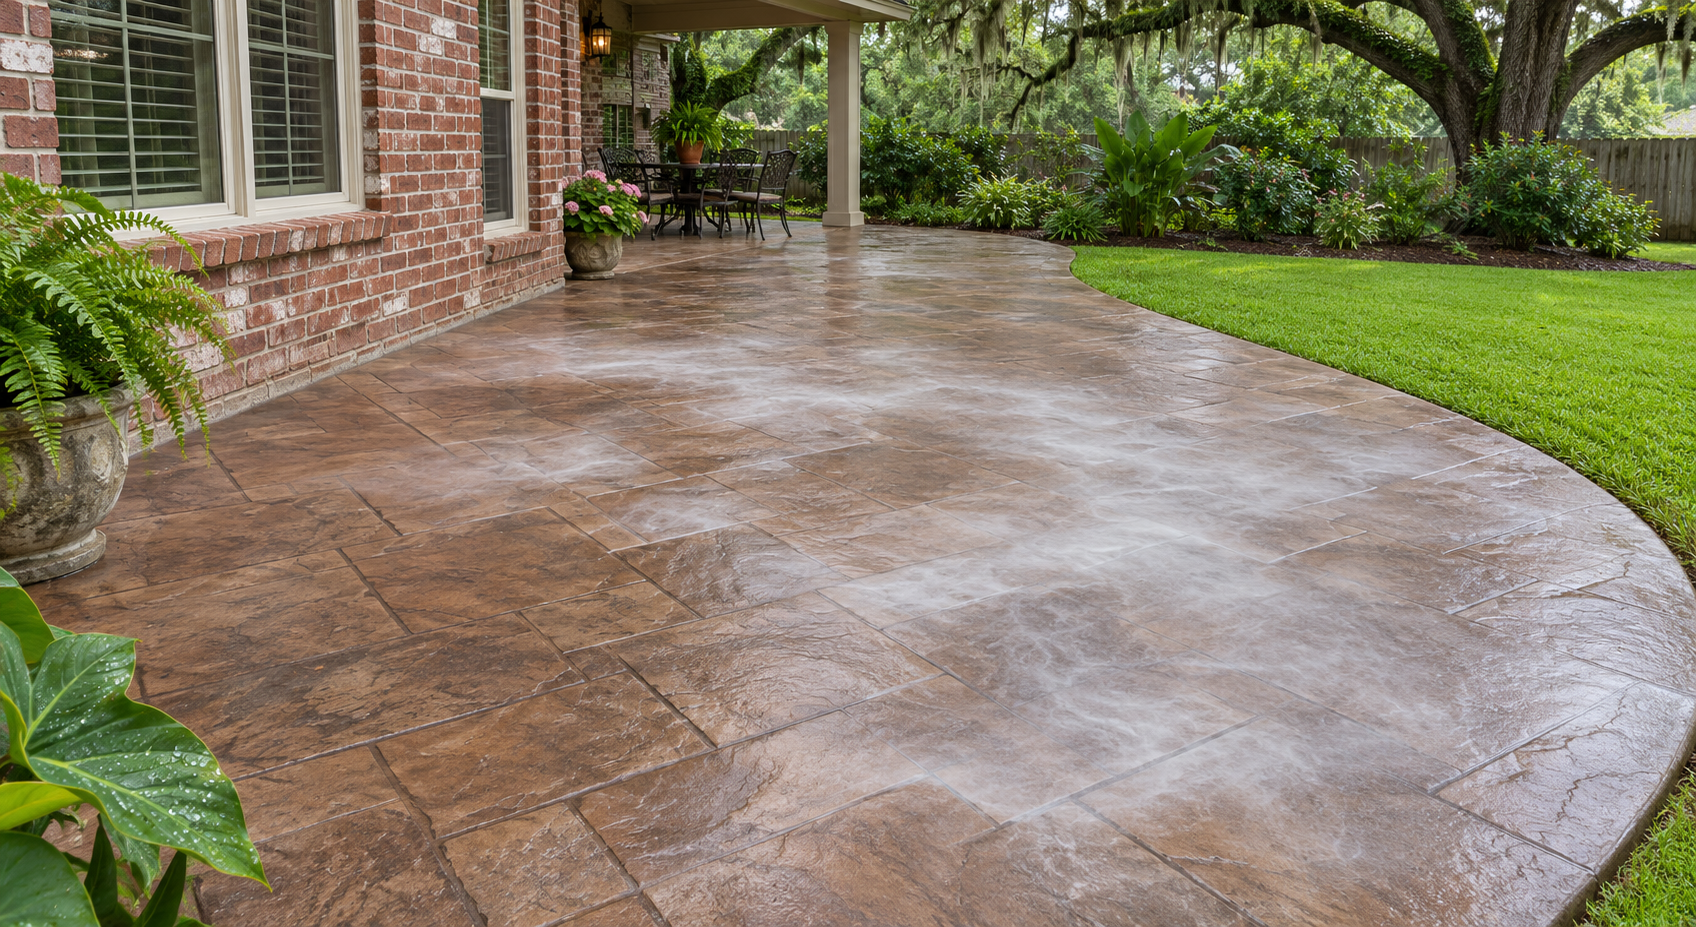
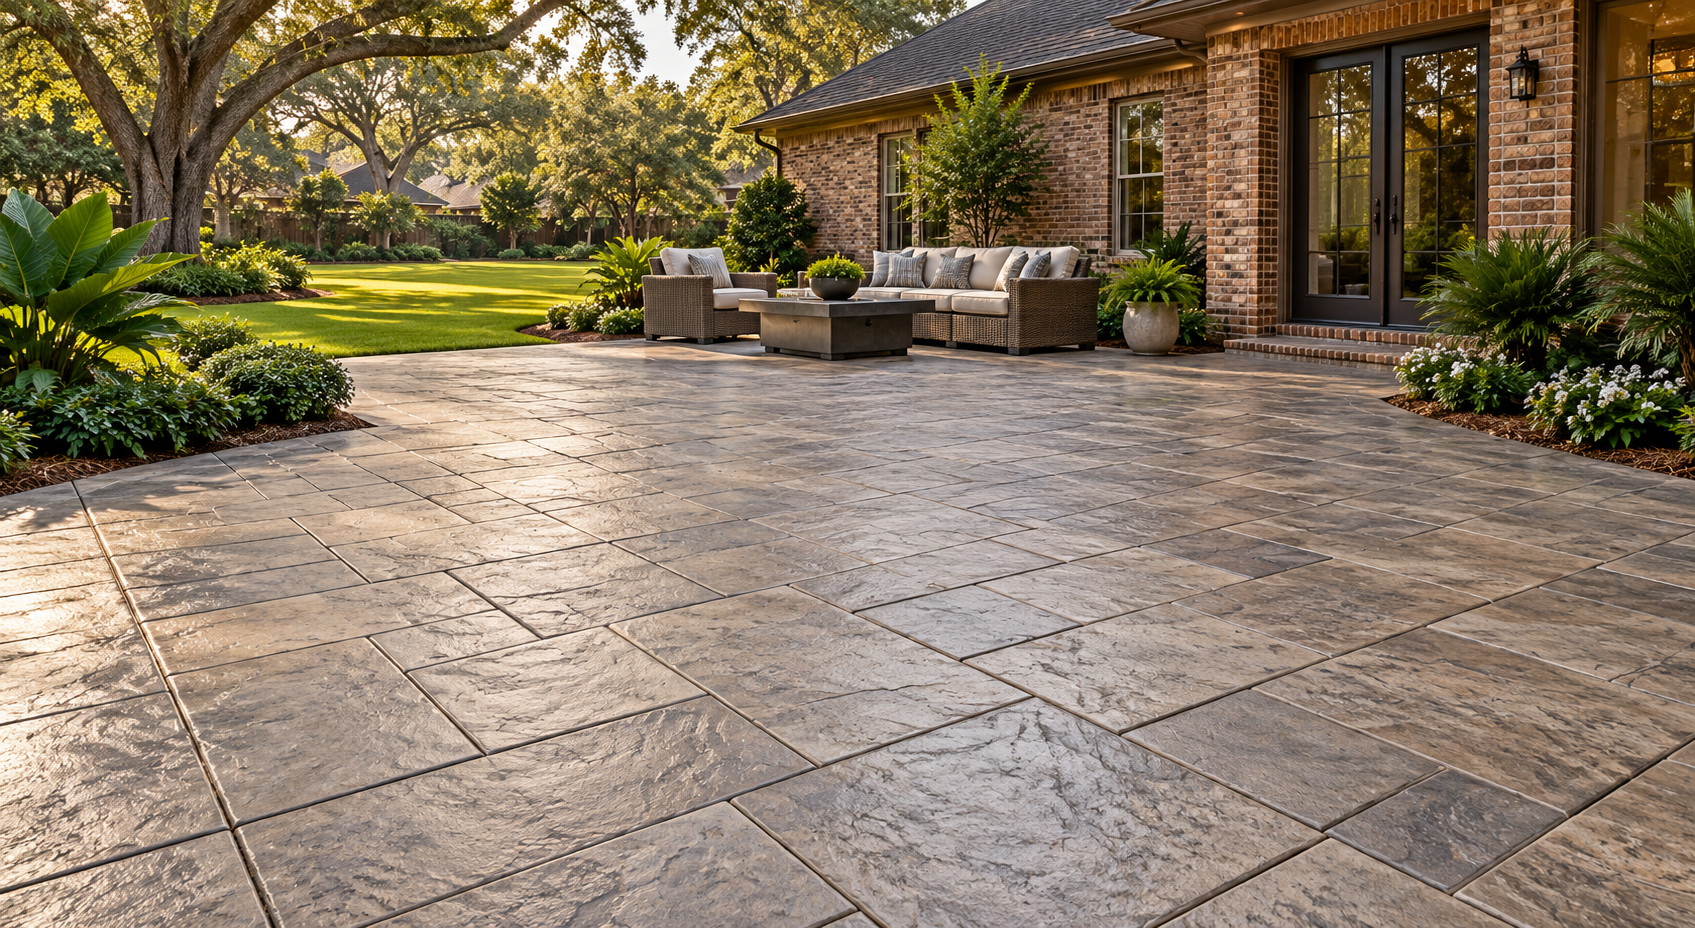
Warm, understated planks beside brick
A medium tan or muted brown can complement a brick home without competing with the wall. Start by comparing samples against the mortar and trim, then check the brick itself. A strongly orange finish may exaggerate warm tones already present in the exterior.
Keep the grain accents subtle. Darkening every knot and groove equally can make the patio look outlined rather than naturally varied. Pairing restrained grain with simple furniture lets the surface provide warmth without dominating the seating area.
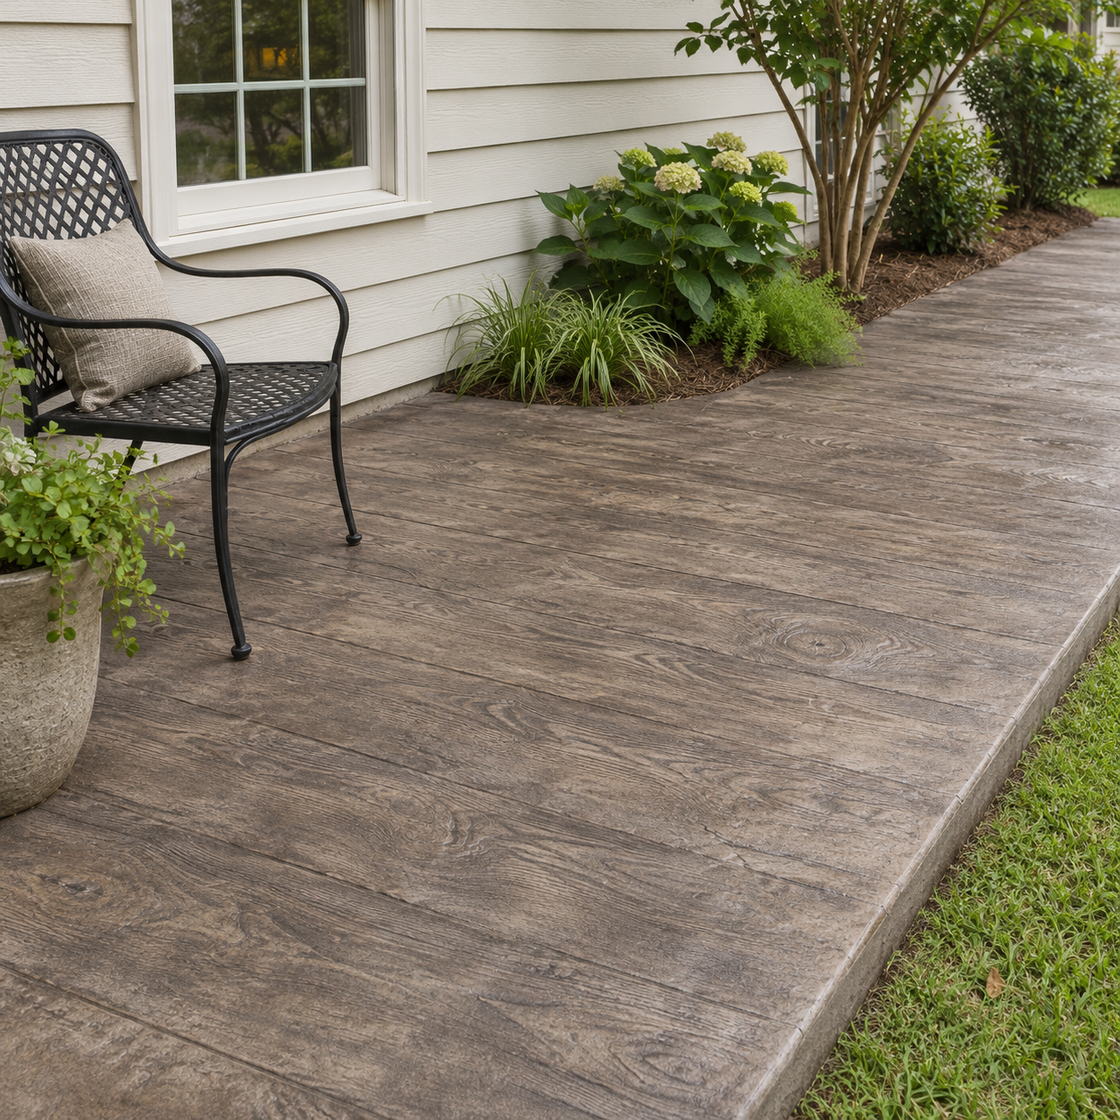
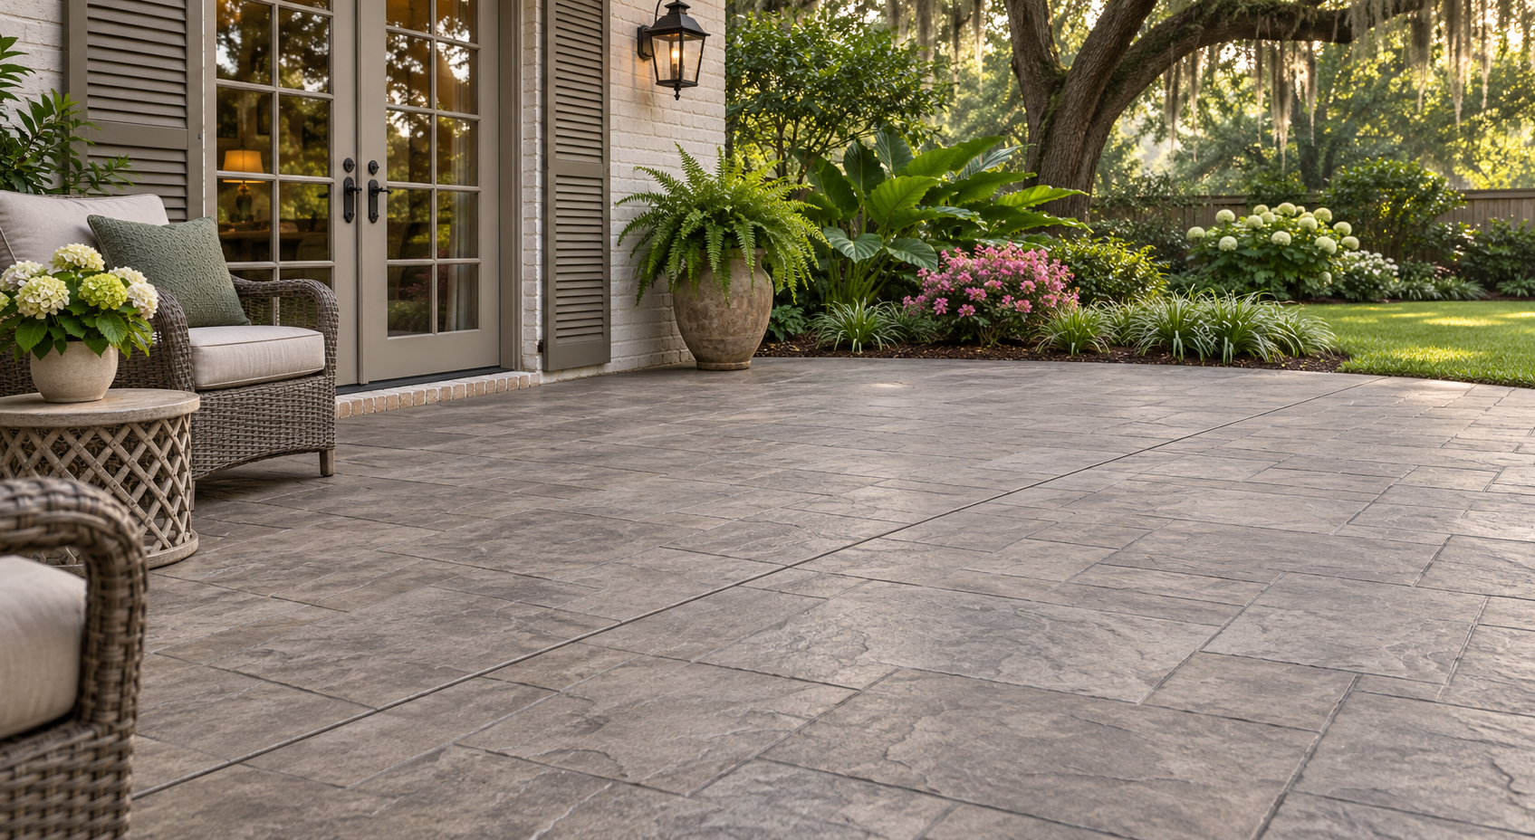
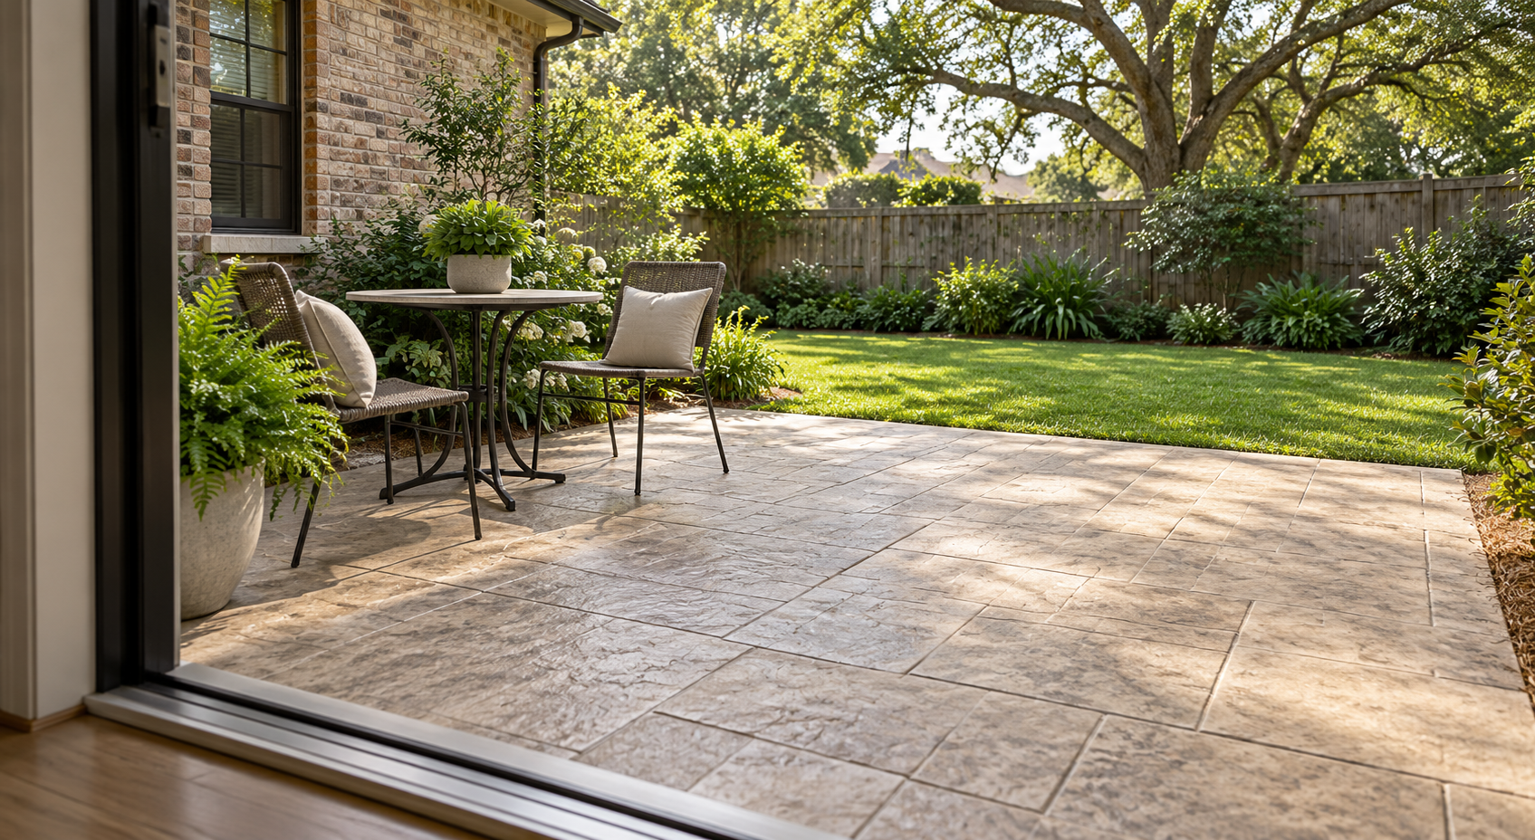
Weathered gray for a quieter backdrop
Gray-brown planks can suit painted siding, pale masonry, and black metal furniture. Choose between a cooler gray and a warmer weathered tone using physical samples beside the house. Similar colors on a screen can behave very differently outdoors.
Avoid assuming that “weathered” requires a rough, deeply distressed texture. A softer impression may provide the appearance you want with fewer pronounced ridges beneath chair feet.
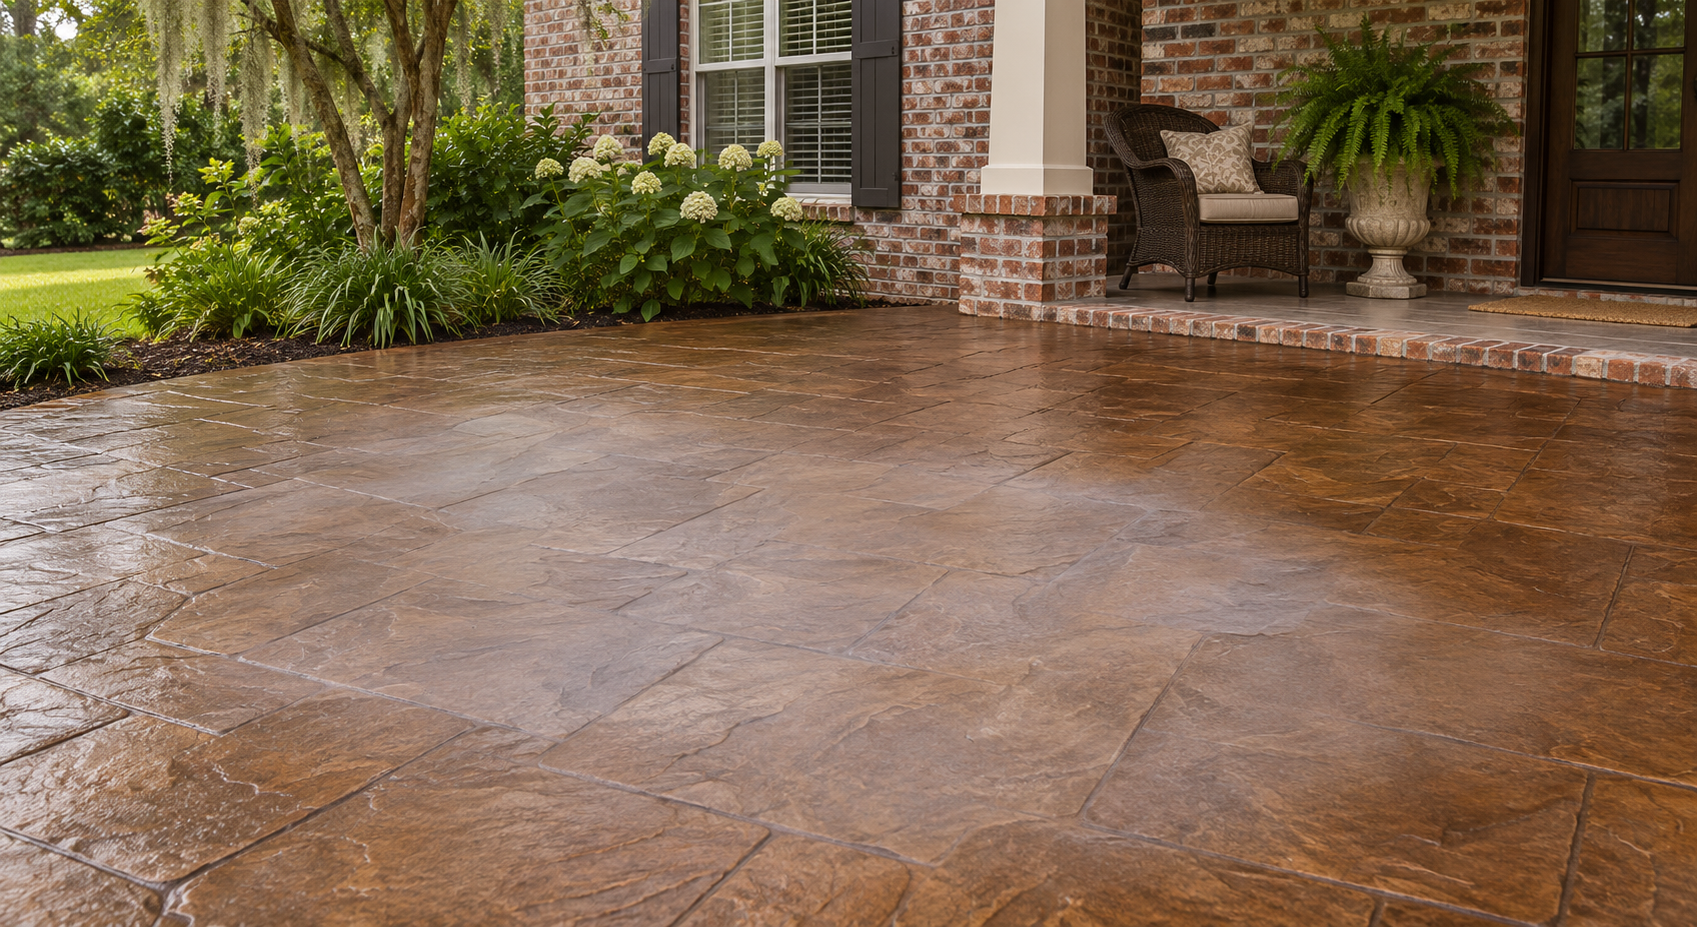
Rustic boards for a covered gathering space
Broader planks with visible knots can give a covered patio a relaxed, rustic character. Balance that detail with uncomplicated furniture and a limited color palette. Combining dramatic grain, heavily contrasting borders, and patterned cushions can overwhelm the space.
Inspect the sample in shade as well as direct sunlight. Under a roof, dark accents may become more visually dominant, changing a warm brown surface into something that feels much heavier.
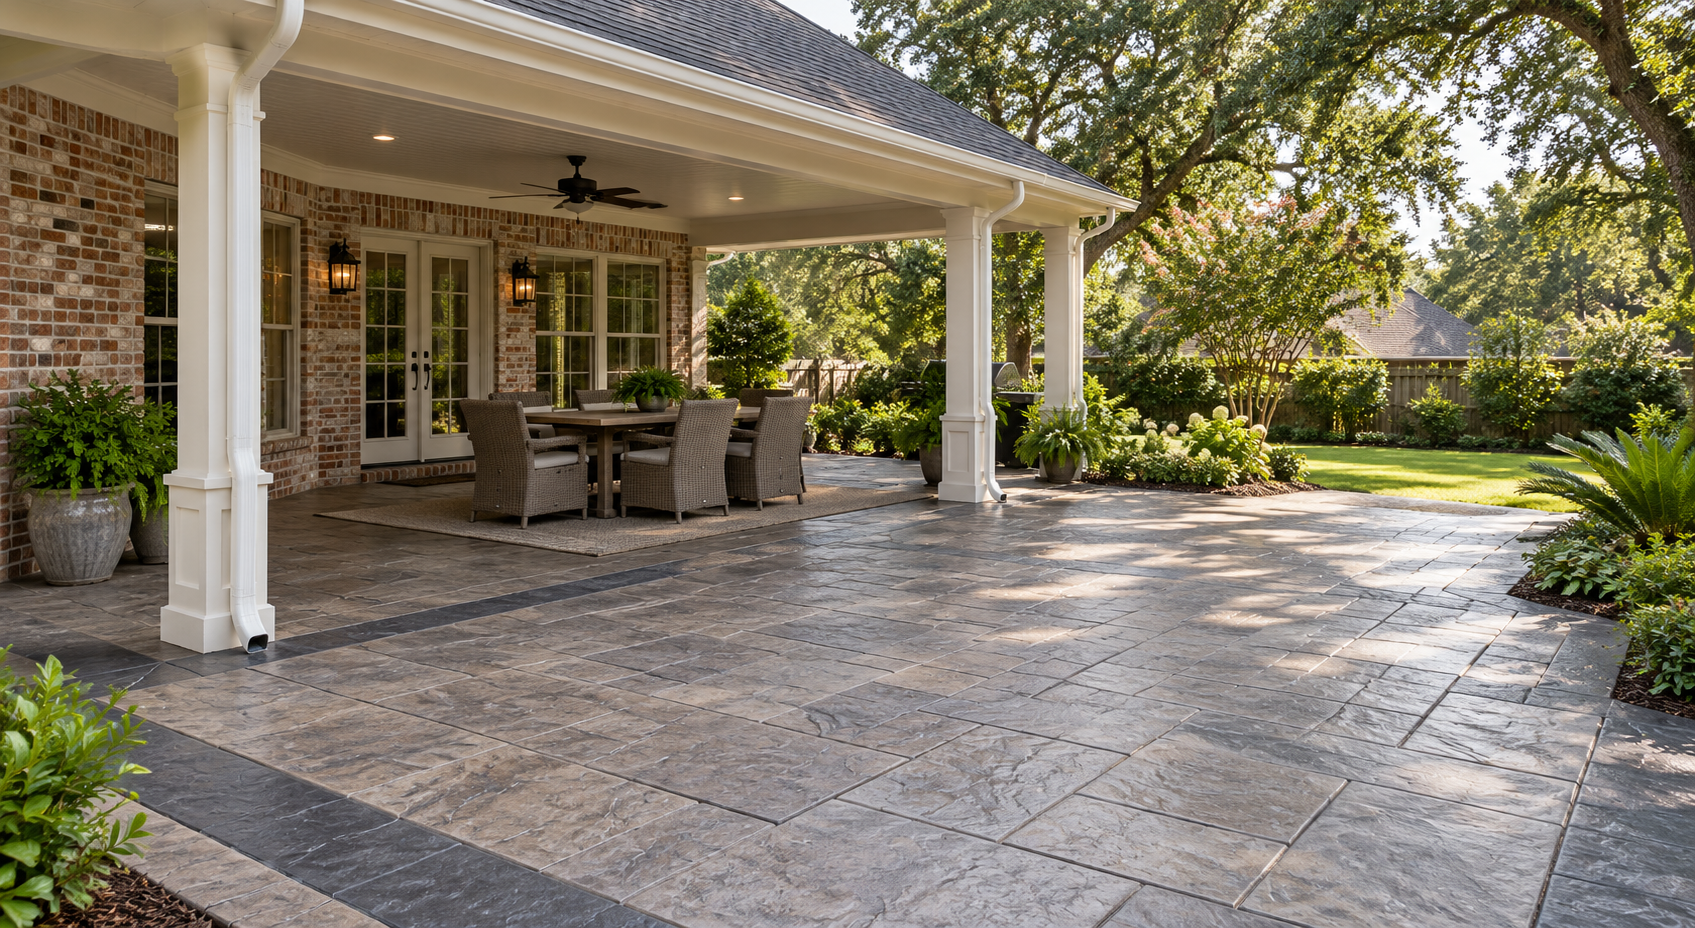
A framed plank field for a dining patio
A narrow border can frame a wood-look dining patio without enclosing it. Use a related color for a gentle transition or a modest contrast to emphasize the edge.
Keep the border proportional to the usable patio. A wide frame can leave a small center looking cramped, particularly once chairs are pulled away from the table.
Choose Board Direction from the Main View
Stand at the door most often used to reach the patio. Sketch the planks running parallel to the house, then perpendicular to it. Parallel lines can emphasize the patio’s width; perpendicular lines can draw attention toward the yard. Neither arrangement automatically makes the space more useful.
Add the table, chair clearance, steps, and any narrow extensions to the sketch. A direction that works across the main rectangle may create awkward fragments where the patio turns a corner. Ask how stamp repetitions and board ends will be arranged at those transitions.
To learn more about balancing pattern scale and borders, read How to Make a Small Lafayette Patio Look Bigger with Stamped Concrete.
Make Concrete Joints Part of the Plank Design
Wood-look concrete remains a slab. The decorative board outlines should not be assumed to perform the job of properly designed contraction joints.
Functional joints can sometimes follow a decorative plank edge, but some will cross the boards. Discuss visible cuts as part of the pattern plan and ask to see a representative joint in a project photograph or mock-up; even correctly jointed concrete can develop random cracks.
Request a drawing showing both the wood pattern and the actual joint layout. Some cuts may follow a plank edge, while others may cross the boards. Seeing those intersections before placement gives you a chance to adjust the visual design without sacrificing the slab’s jointing needs.
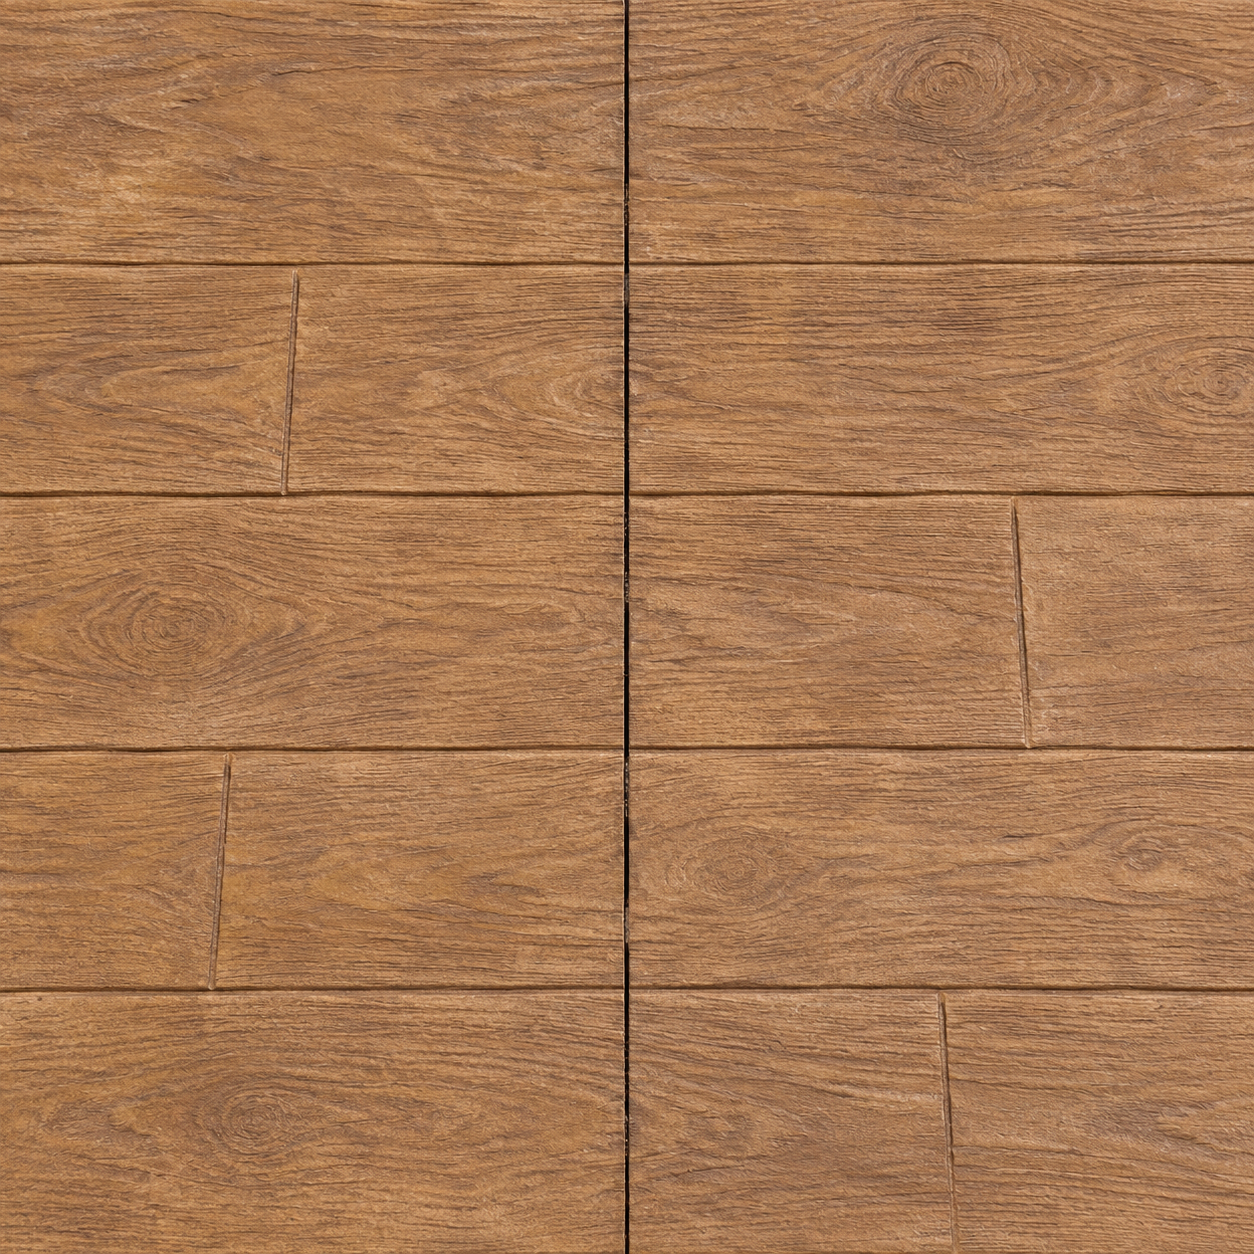
Judge the Finished Surface for Everyday Use
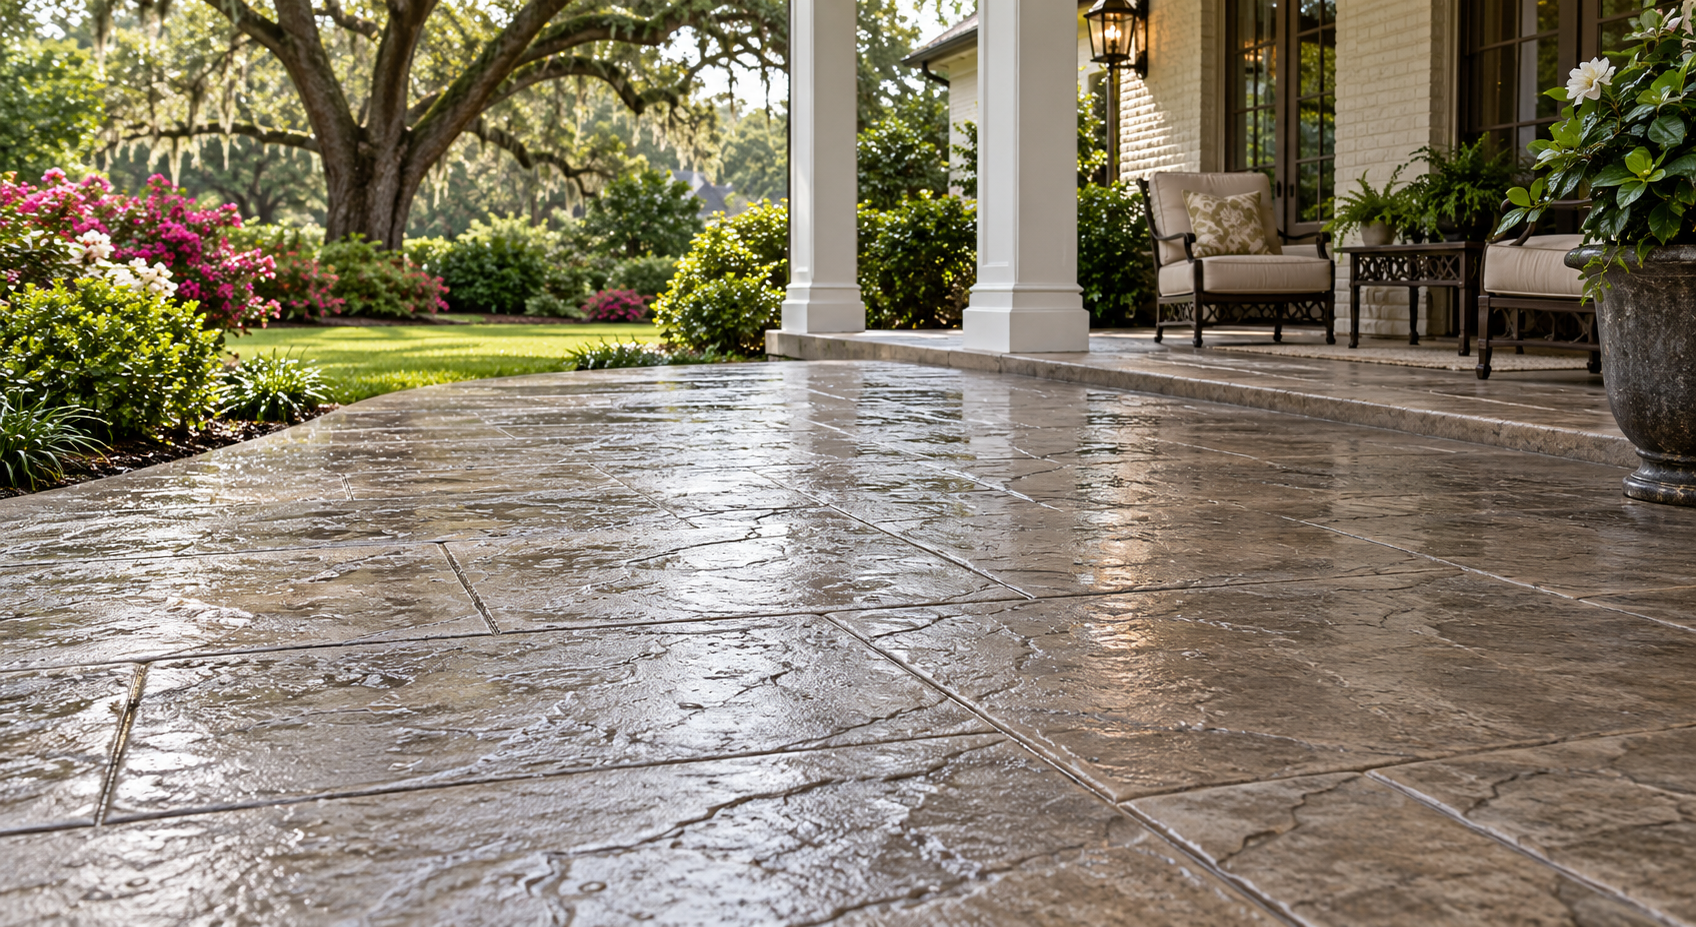
For an outdoor Lafayette patio, evaluate the finish with rain exposure and shaded areas in mind. Wood-grain appearance alone tells you little about wet traction. Ask about the proposed sealer, its suitability for exterior walking surfaces, and any compatible traction treatment.
Try a chair on the sample if possible. Pronounced texture can affect how small feet sit or slide, and a surface that photographs beautifully may feel less comfortable beneath bare feet. Also ask how to clean the recessed grain without damaging the finish.
To learn more about evaluating buildup and sealer-related concerns, read How to Prevent Slippery Stamped Concrete Around Lafayette Homes.
For the jointing side of a wood-look design, ASCC’s decorative concrete jointing and crack-control guidance explains how some joints may align with pattern lines and why random cracking is still possible. The final plan should show the actual cuts.
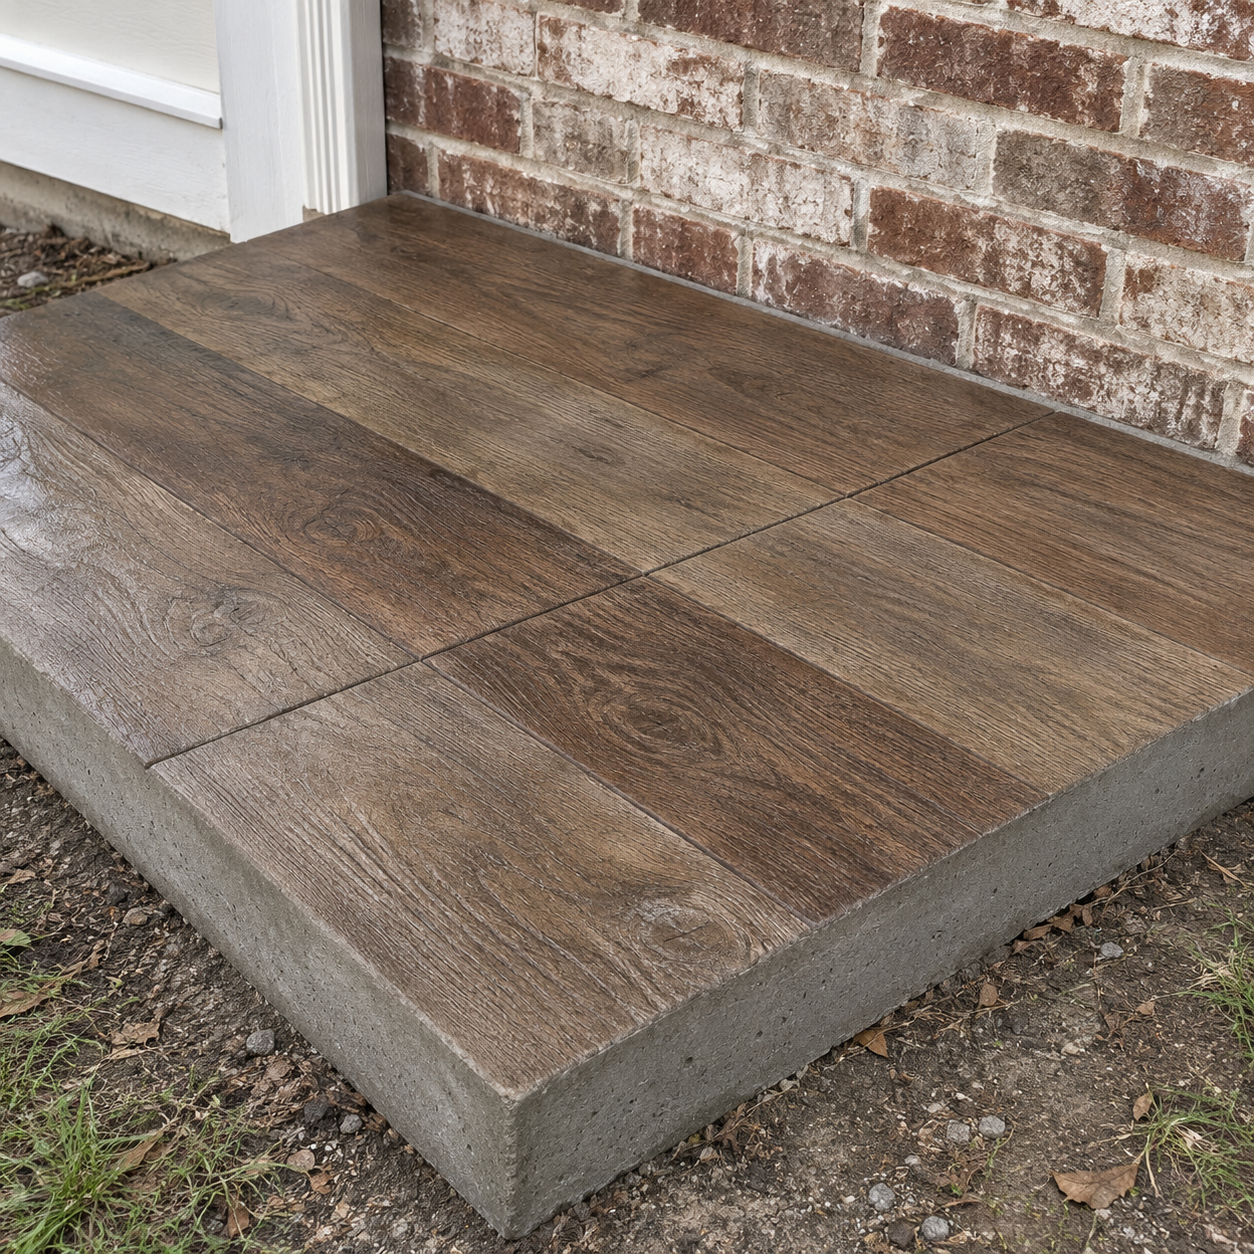
Approve a Complete Sample Before Committing
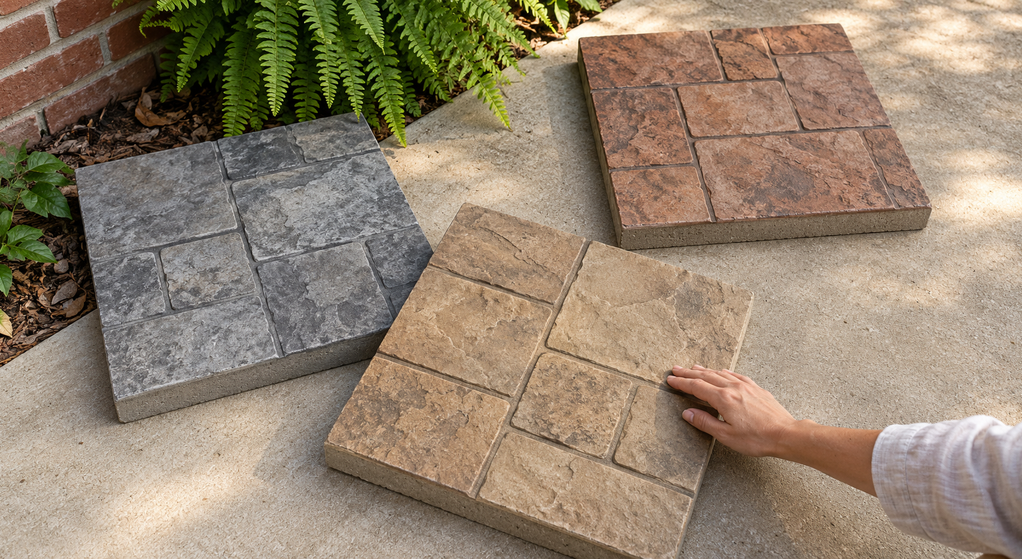
Request a sample showing multiple boards, the intended color variation, the proposed sealer, and a representative joint. View it beside the house at different times of day. Confirm how the finished patio will drain and what cleaning and resealing the selected system requires.
If you are updating an existing patio, clarify whether the proposal involves replacement or a compatible stamped overlay. Adding a wood pattern does not resolve underlying movement or poor drainage.
Judge it as a whole outdoor floor, not a single good-looking board. Believable grain matters, but coordinated color, sensible joints, and comfortable daily use will determine how well the patio fits your home.

Written By:
Kurt Manalastas
Home & Property Research Journalist
Kurt is a Home & Property Research Journalist who researches and writes educational content on home services, property improvement, and residential decision-making. He focuses on translating real-world contractor experience, industry standards, and verified research into clear, practical guidance that helps homeowners understand their options and make informed decisions.