Backyard Concrete Patio Layouts for Narrow, Open, and Multi-Use Lafayette Yards
Summary
Backyard patio layouts work best when the slab responds to the yard’s shape and the way people move through it. Lafayette homeowners can compare linear, corner, split-zone, and garden-edge layouts, then test the footprint with furniture before choosing finishes or permanent features.
Match the Layout to the Yard Constraint
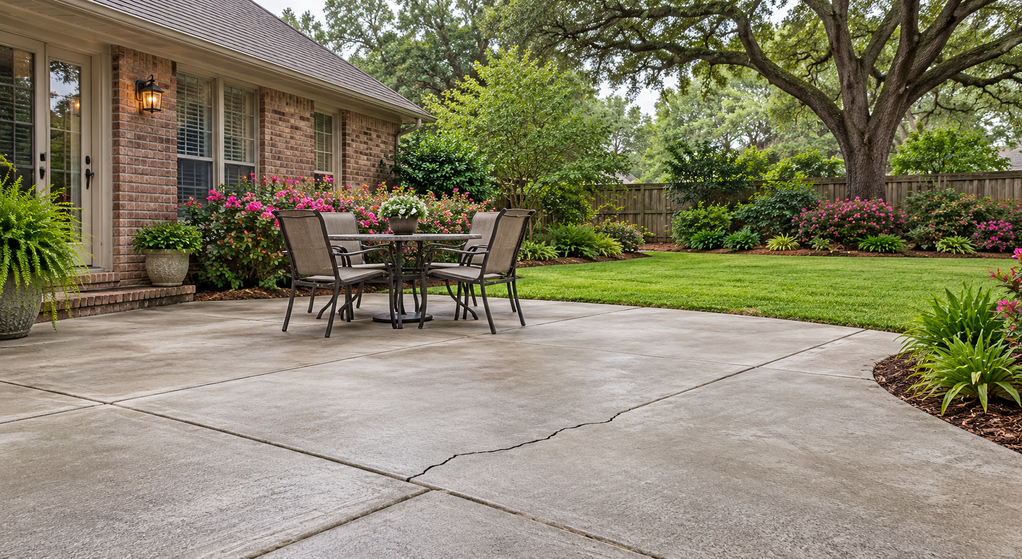
Two patios with the same square footage can work very differently. A long, narrow yard rewards a different footprint from a wide lawn or a house with a back door near one corner. Start by marking the obstacles that cannot move: doors, steps, drainage routes, mature landscaping, utilities, and the part of the yard you want to preserve.
Planning concrete patio design and installation in Lafayette is easier when the desired use and the physical constraint are defined before the finish. T&T Lafayette Concrete Contractors provides residential patio services in Lafayette, and owner Tevin Curley describes a concrete trade background passed through his grandfather and father.
Narrow Yard: Use a Linear Layout
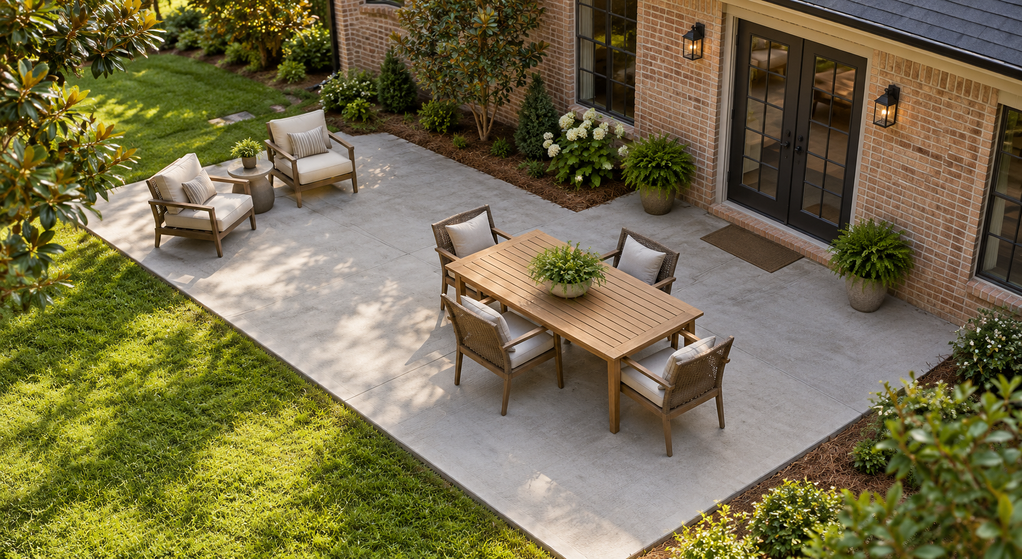
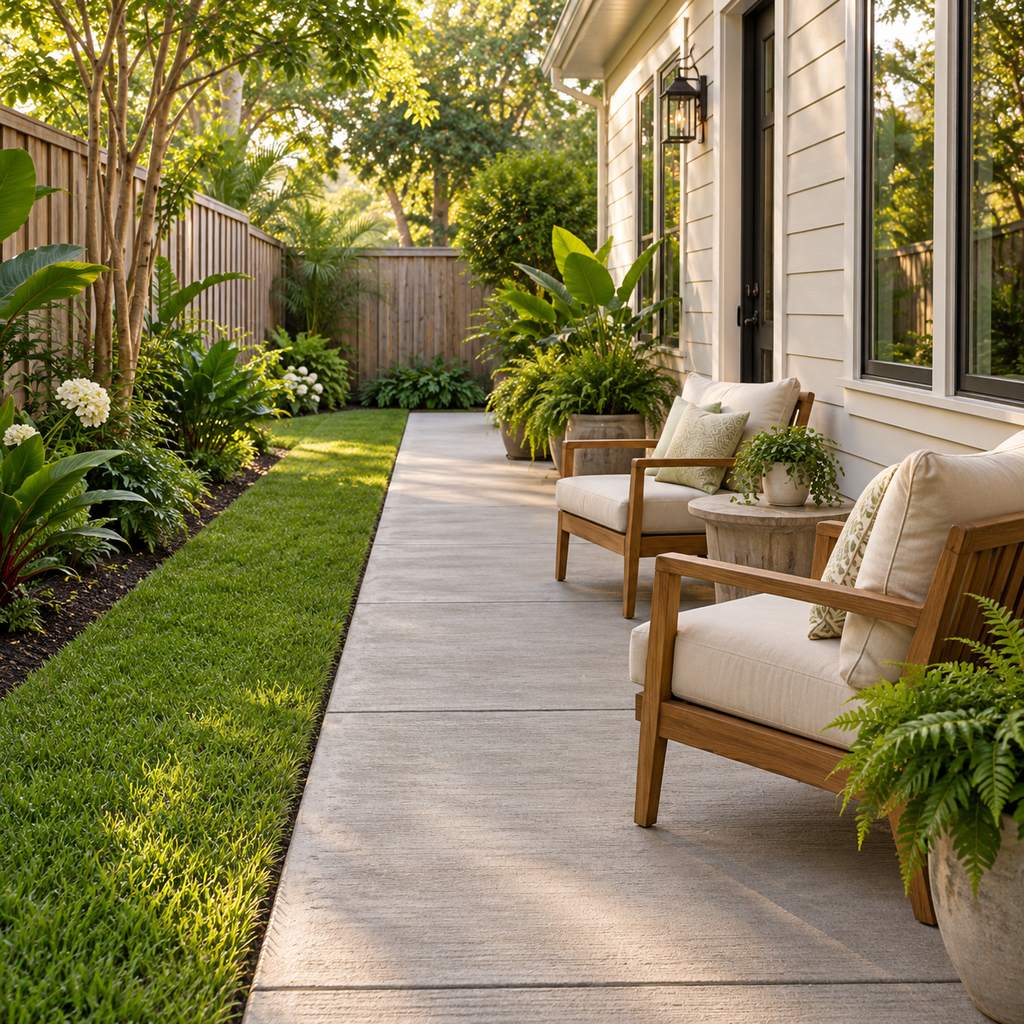
In a narrow backyard, a long rectangle can keep the lawn usable while creating a direct route between the house and outdoor seating. Put the dining or lounge area along one side rather than forcing furniture into the center of the circulation path.
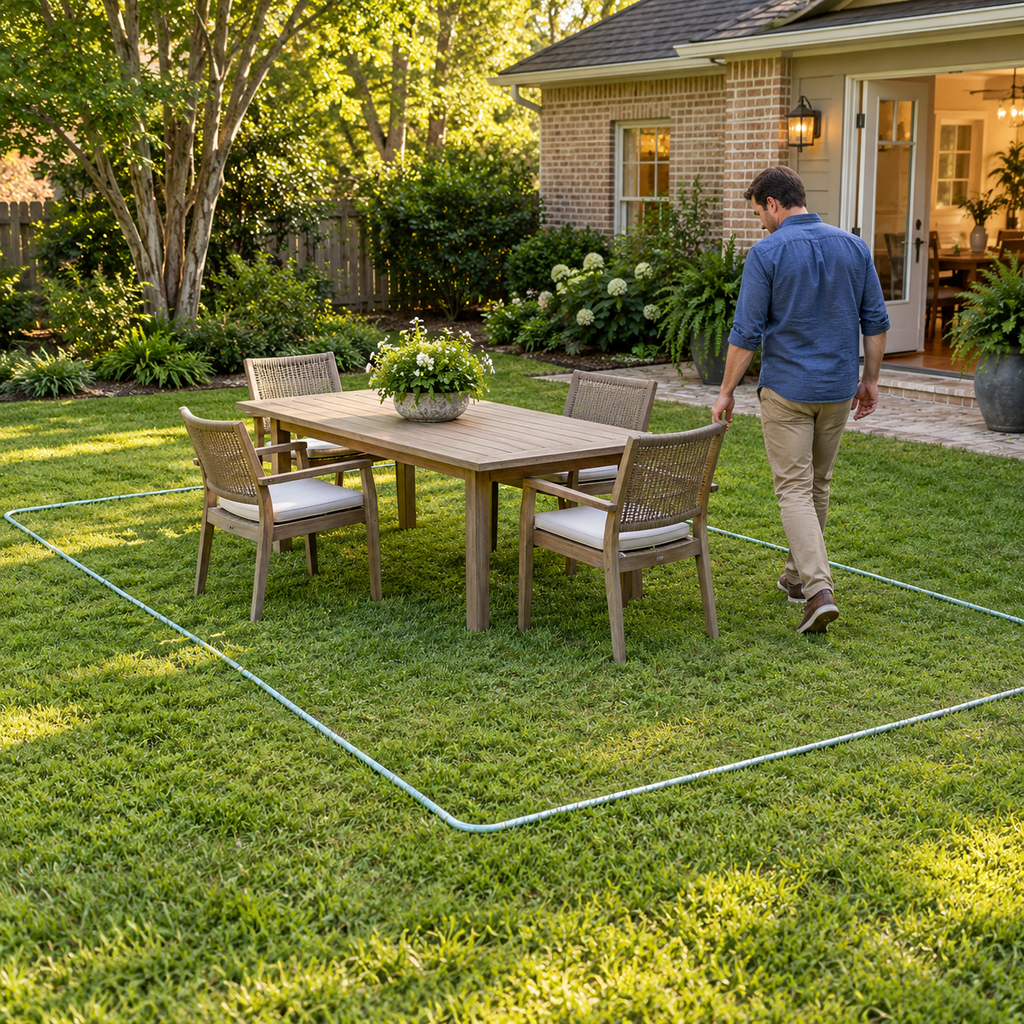
Use the actual table, chair, grill, and planter footprints when testing the strip. Pull chairs back as though people are seated and check whether someone can still pass without stepping into the lawn. A layout that works only when every chair is pushed in is undersized for normal use.
Open Yard: Separate Uses Without Paving Everything
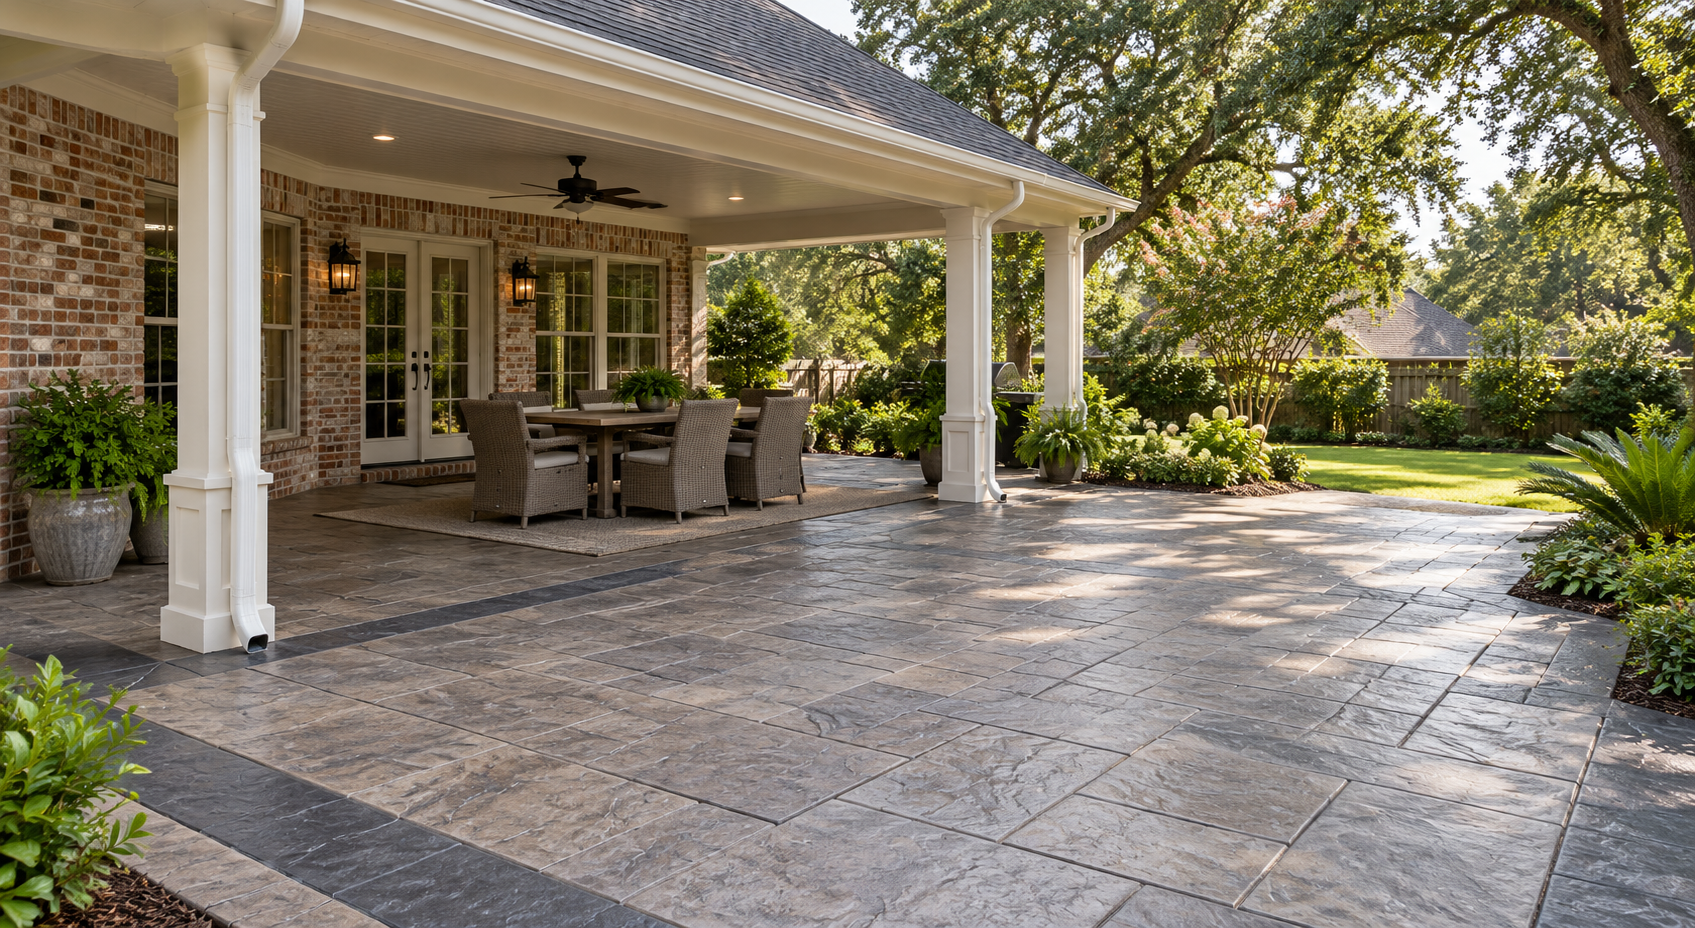
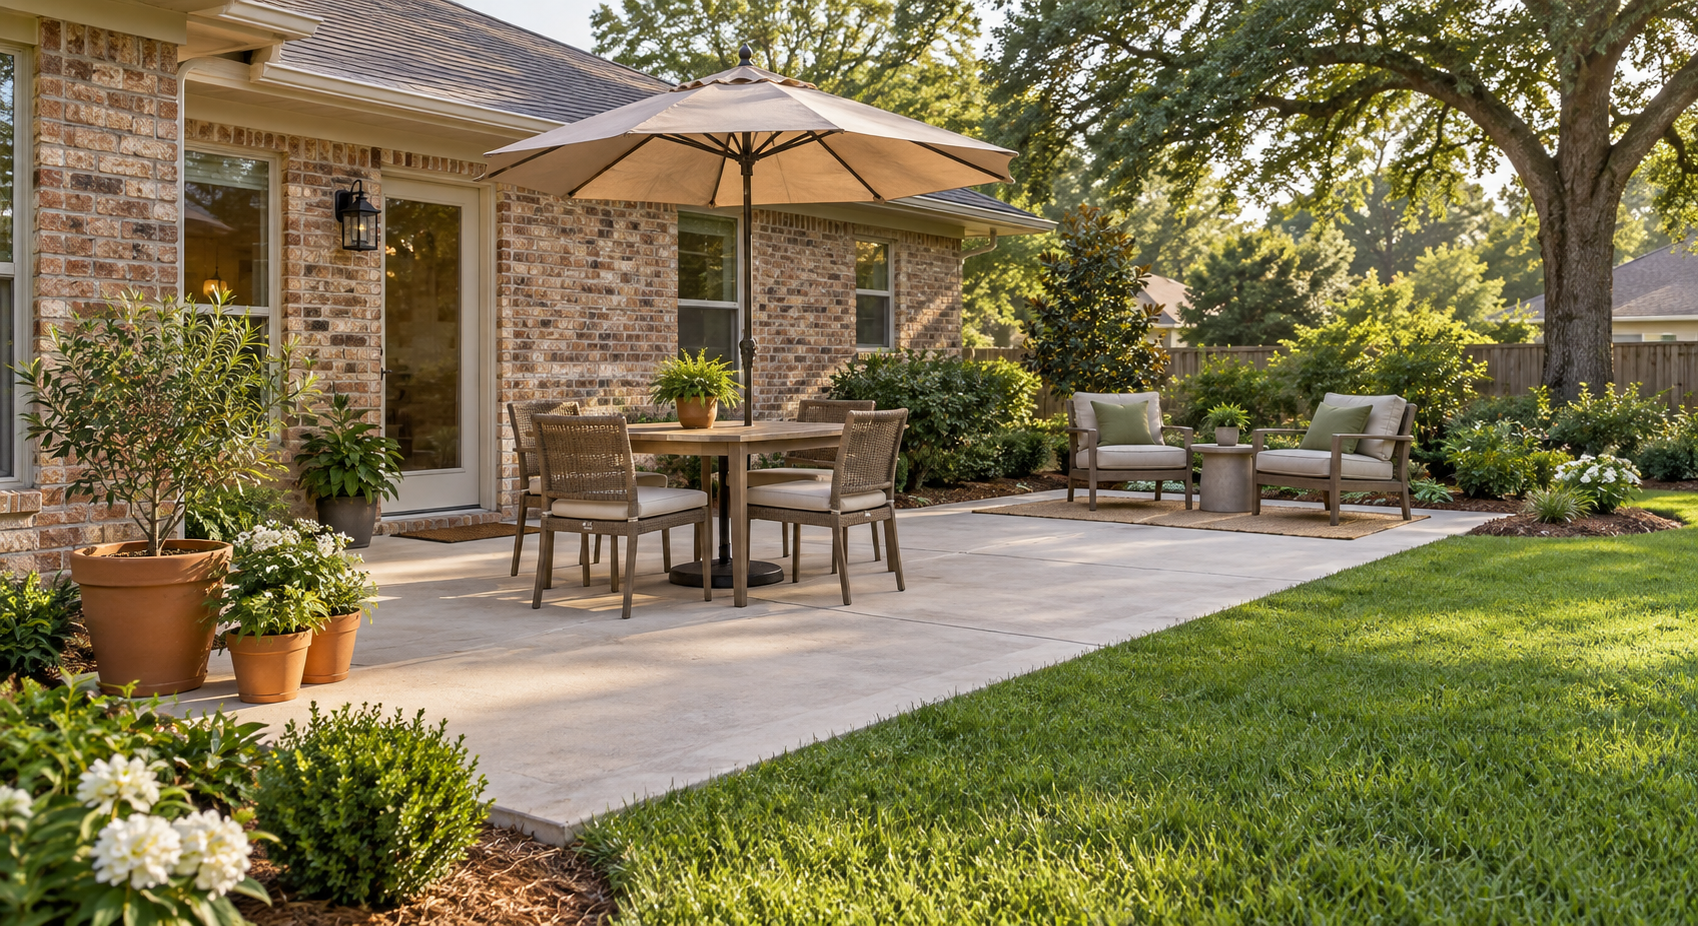
A wider yard can support two zones, such as dining near the kitchen and quieter seating toward the garden. The zones do not have to be separated by different materials. Furniture orientation, a change in slab direction, or a restrained border can create visual organization without turning the entire yard into concrete.
For broader design and finish examples, Concrete Patio Designs for Lafayette Homes provides a separate reference. Keep this layout decision focused on where activities belong and how people move between them.
House Corner: Use an L-Shaped Layout Carefully
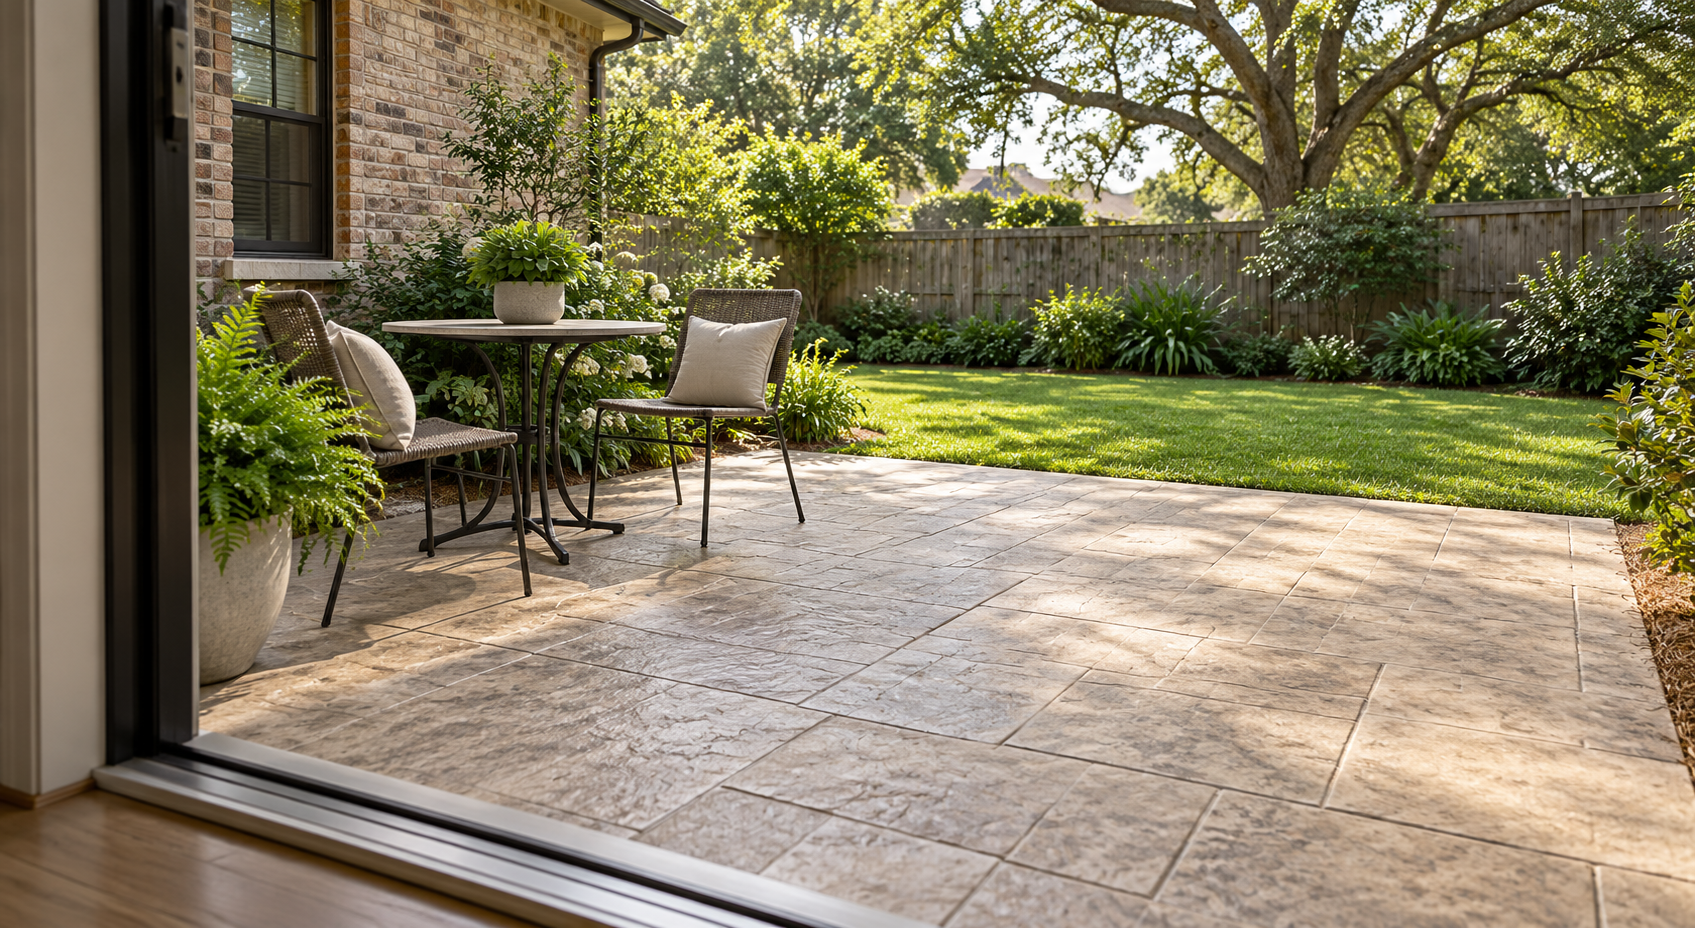
An L-shaped patio can wrap around a house corner and create two usable areas without extending far into the yard. It can work well when one leg serves dining and the other supports lounge seating or access to the lawn.
The narrowest point of the L should remain a circulation route, not the place where the largest table or grill sits. Check door swings, downspouts, and the route from the kitchen before finalizing the inside corner. A simpler rectangle may be better if the L creates an awkward pinch point.
Garden-Heavy Yard: Offset the Patio From Planting Areas
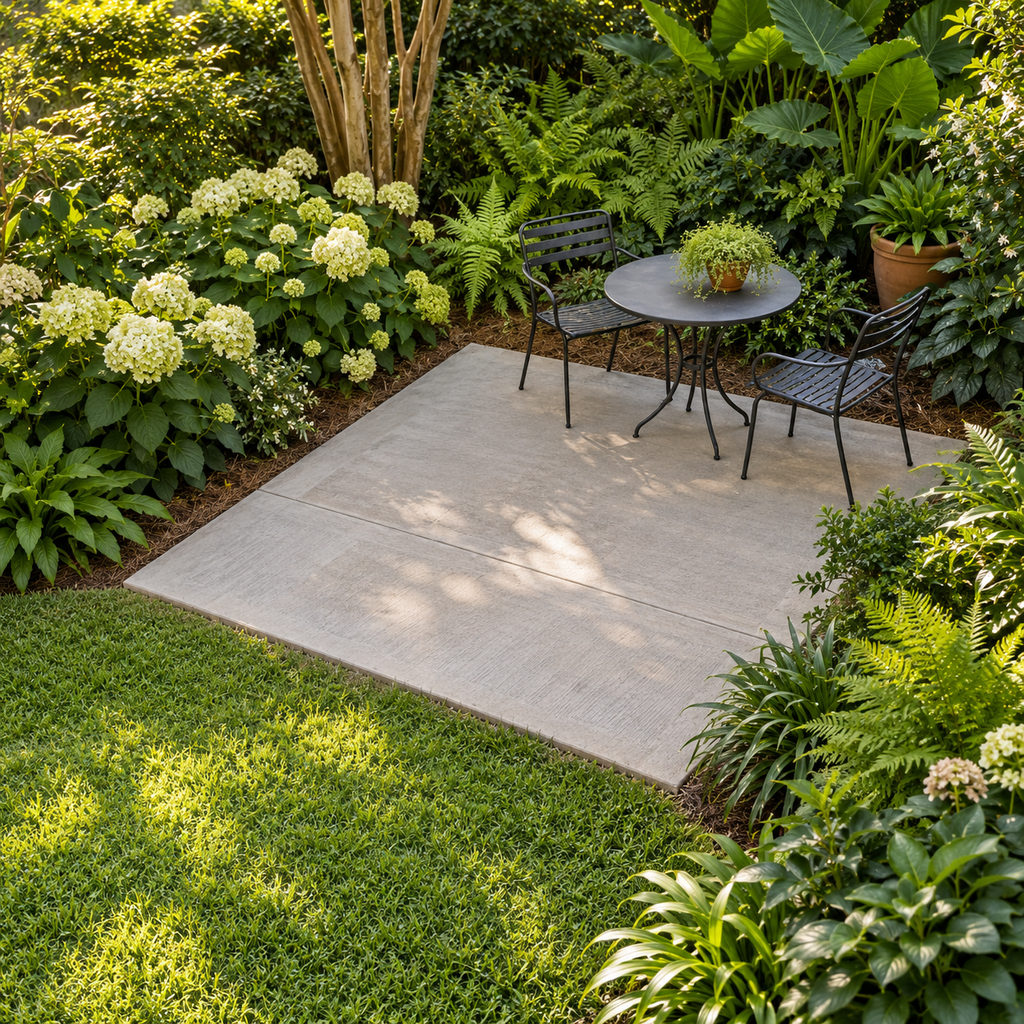
If the backyard already has planting beds or a garden edge worth keeping, an offset rectangle or compact corner patio can preserve more green space than a centered slab. Leave enough access for watering, pruning, and moving garden materials without dragging them through the seating area.
Containers can soften the patio edge, but they should not block the main walking route or repeatedly drain across occupied areas. Preserve a clear connection between the patio and the lawn so the concrete supports the yard rather than replacing it.
Future Cover or Kitchen: Protect the Structural Zone Early
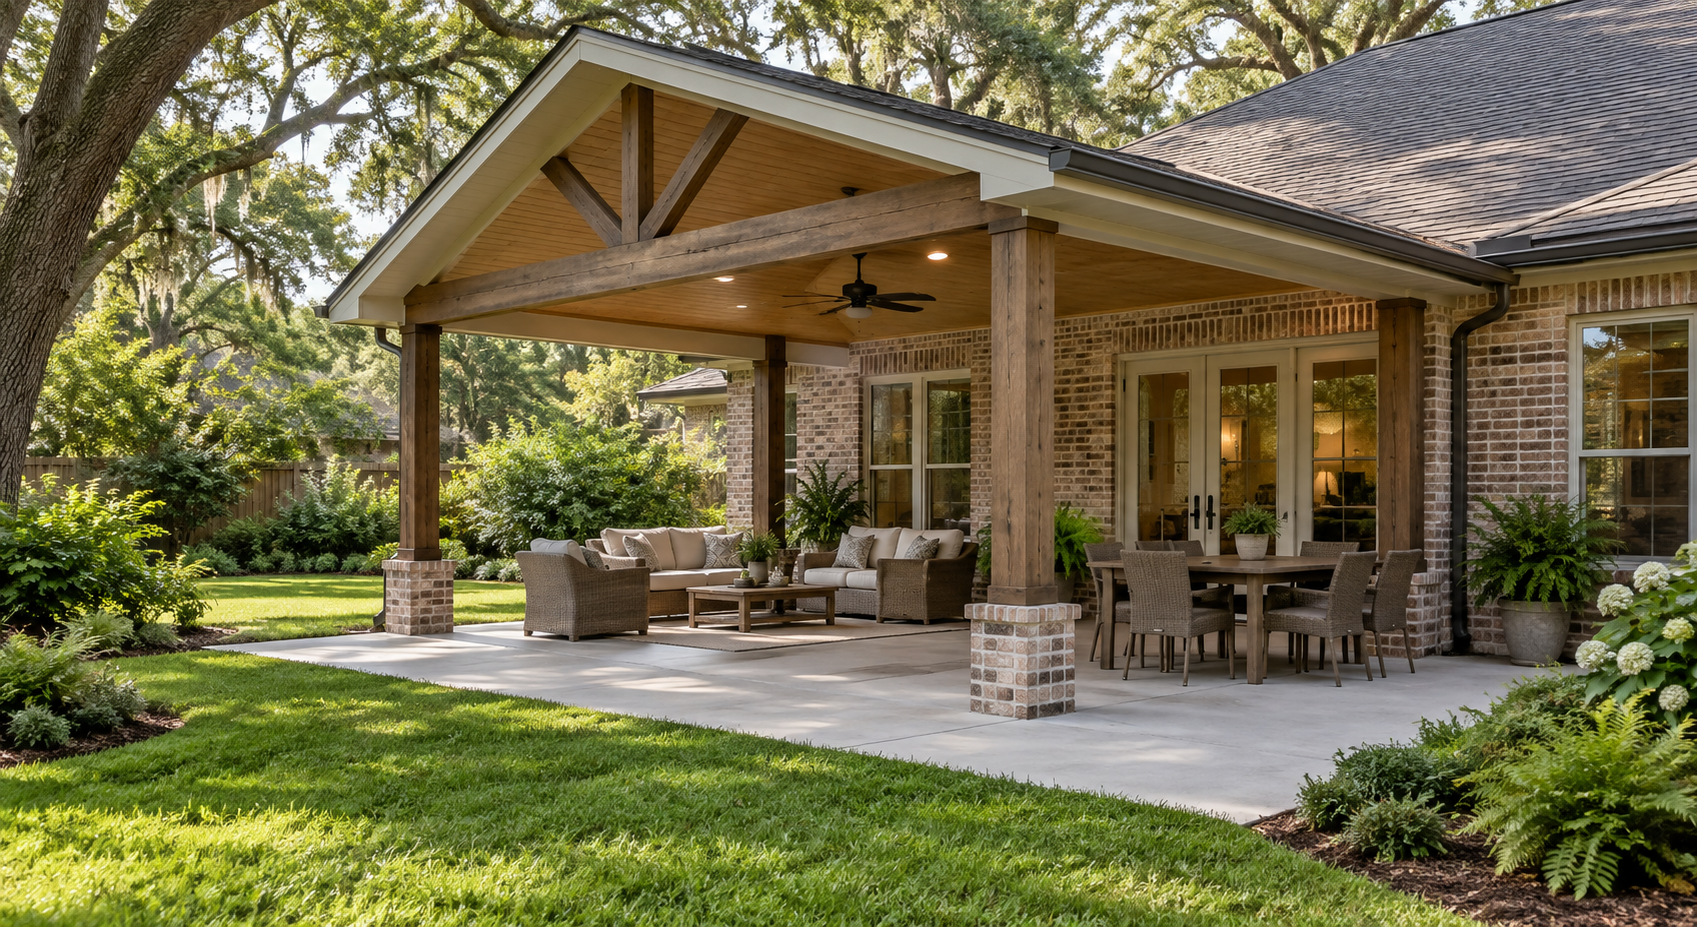
A future patio cover, masonry kitchen, or other permanent feature changes what must be coordinated before the pour. Roof posts, heavy built-ins, and underground utilities should not be treated like furniture that can simply be added later.
Use What Lafayette Homeowners Should Know Before Adding a Patio as the broader preconstruction checklist for elevations, drainage, base preparation, and future features. Have the appropriate professionals determine support and utility requirements before concrete placement.
Choose the Finish After the Footprint Works
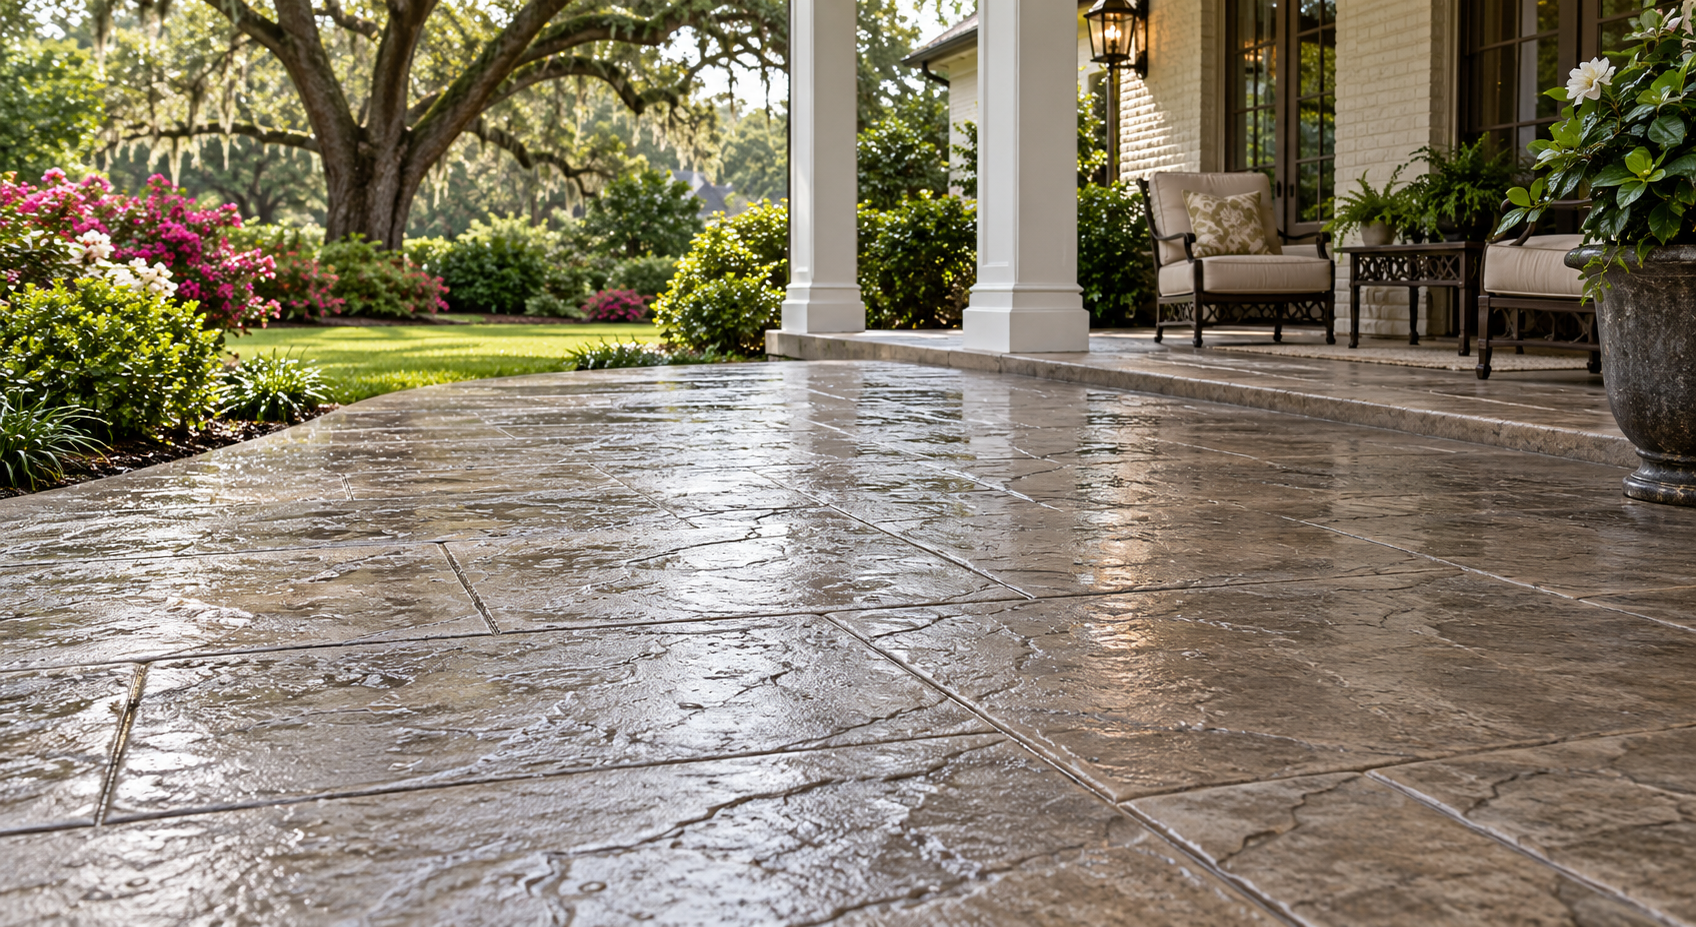
Once the layout is functioning, select a surface that suits the use. The NRMCA guidance on finishing exterior concrete flatwork notes that exterior slabs should be sloped to drain and textured so they are not slippery when wet. That supports evaluating finish and drainage together rather than choosing only from photographs.
A practical central surface with a restrained border may be easier to furnish than deep decorative impressions across the entire patio. Ask to see physical samples outdoors and consider chair legs, bare feet, wet traction, cleaning, and any sealer as one system.
Test the Layout at Full Scale
The body content of your post goes here. To edit this text, click on it and delete this default text and start typing your own or Before approving the footprint, mark it with stakes, string, chalk, or a garden hose and spend time inside the outline at the hours you expect to use it. Place furniture or tape its footprint on the ground.
- Pull every chair into its occupied position and walk behind it.
- Open the back door fully and check the route from the kitchen to the table or grill.
- Confirm the patio does not block a drainage path or eliminate yard access.
- Check how sun and shade fall across the planned seating during normal use.
- Leave permanent-feature zones clear if a cover or outdoor kitchen is planned later.
The strongest layout is not the most complicated one. It is the footprint that uses the yard efficiently, gives each activity enough room, and leaves future work coordinated instead of improvised.

Written By:
Kurt Manalastas
Home & Property Research Journalist
Kurt is a Home & Property Research Journalist who researches and writes educational content on home services, property improvement, and residential decision-making. He focuses on translating real-world contractor experience, industry standards, and verified research into clear, practical guidance that helps homeowners understand their options and make informed decisions.