Replacing a Garage Floor: Can the Existing Walls Stay in Place?
Summary
Existing garage walls may remain during floor replacement when their foundations are independent of the slab being removed. If the floor includes structural footings, beams, or wall supports, replacement needs a different plan. Confirm the support arrangement before agreeing to demolition limits, pricing, or a schedule.
A damaged garage floor does not automatically mean dismantling the garage. The deciding question is what supports the walls and roof. A floor poured inside separate foundation walls presents a different project from a slab whose thickened edges carry the building.
When comparing residential concrete installation and replacement services in Lafayette, ask whether the estimate covers only the driving surface or includes structural concrete. That distinction matters more than the floor’s square footage alone.
T&T Lafayette Concrete Contractors offers residential slabs, including garage floors. For an existing garage, the starting point is establishing what can be removed while preserving the building’s support.
A garage-floor quote needs to connect the investigation findings with the work sequence. How soil and weather impact your concrete foundation provides background for investigating support and moisture conditions. Avoiding costly concrete mistakes through expert project management helps frame who reviews exposed conditions and approves the next stage before the new floor is placed.
Identify What the Walls Actually Rest On
Garage construction generally presents three possibilities:
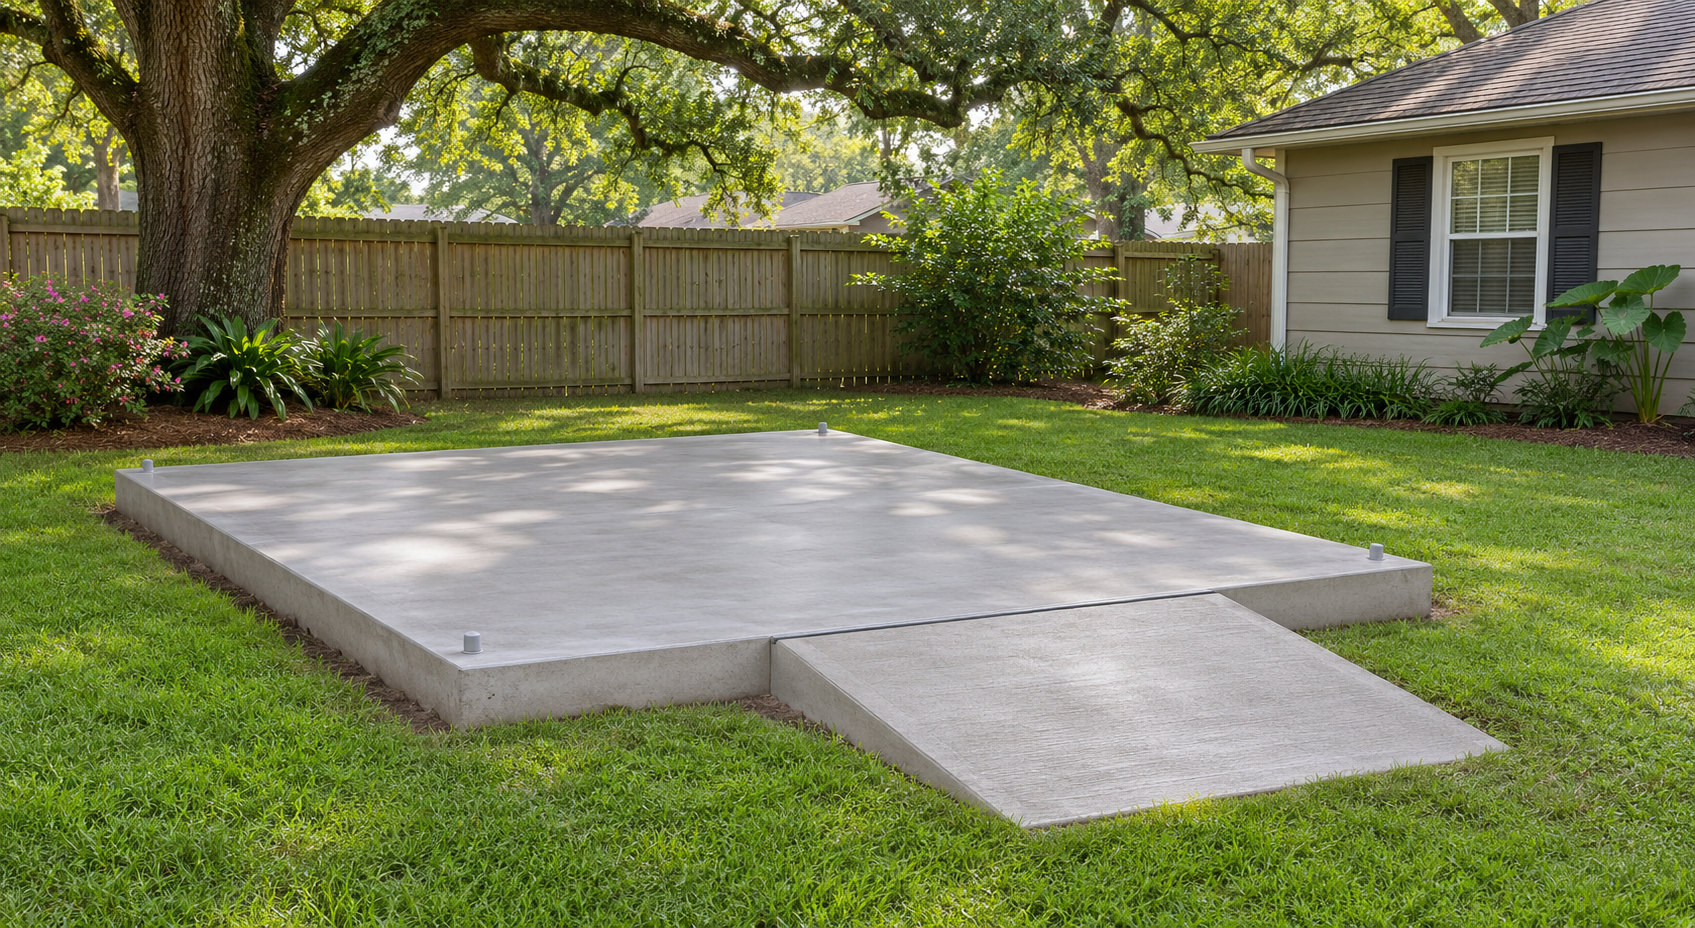
- A separate floor inside foundation walls. The slab supports vehicles and stored items, while the surrounding footings and foundation walls carry the building. Floor replacement may be possible with those supports undisturbed.
- A slab integrated with the foundation. Thickened edges or interior beams may carry walls or posts. Removing the entire visible slab could affect structural support.
- An altered or uncertain arrangement. Later partitions, enclosed openings, or added posts may bear on concrete that was originally intended only as a floor.
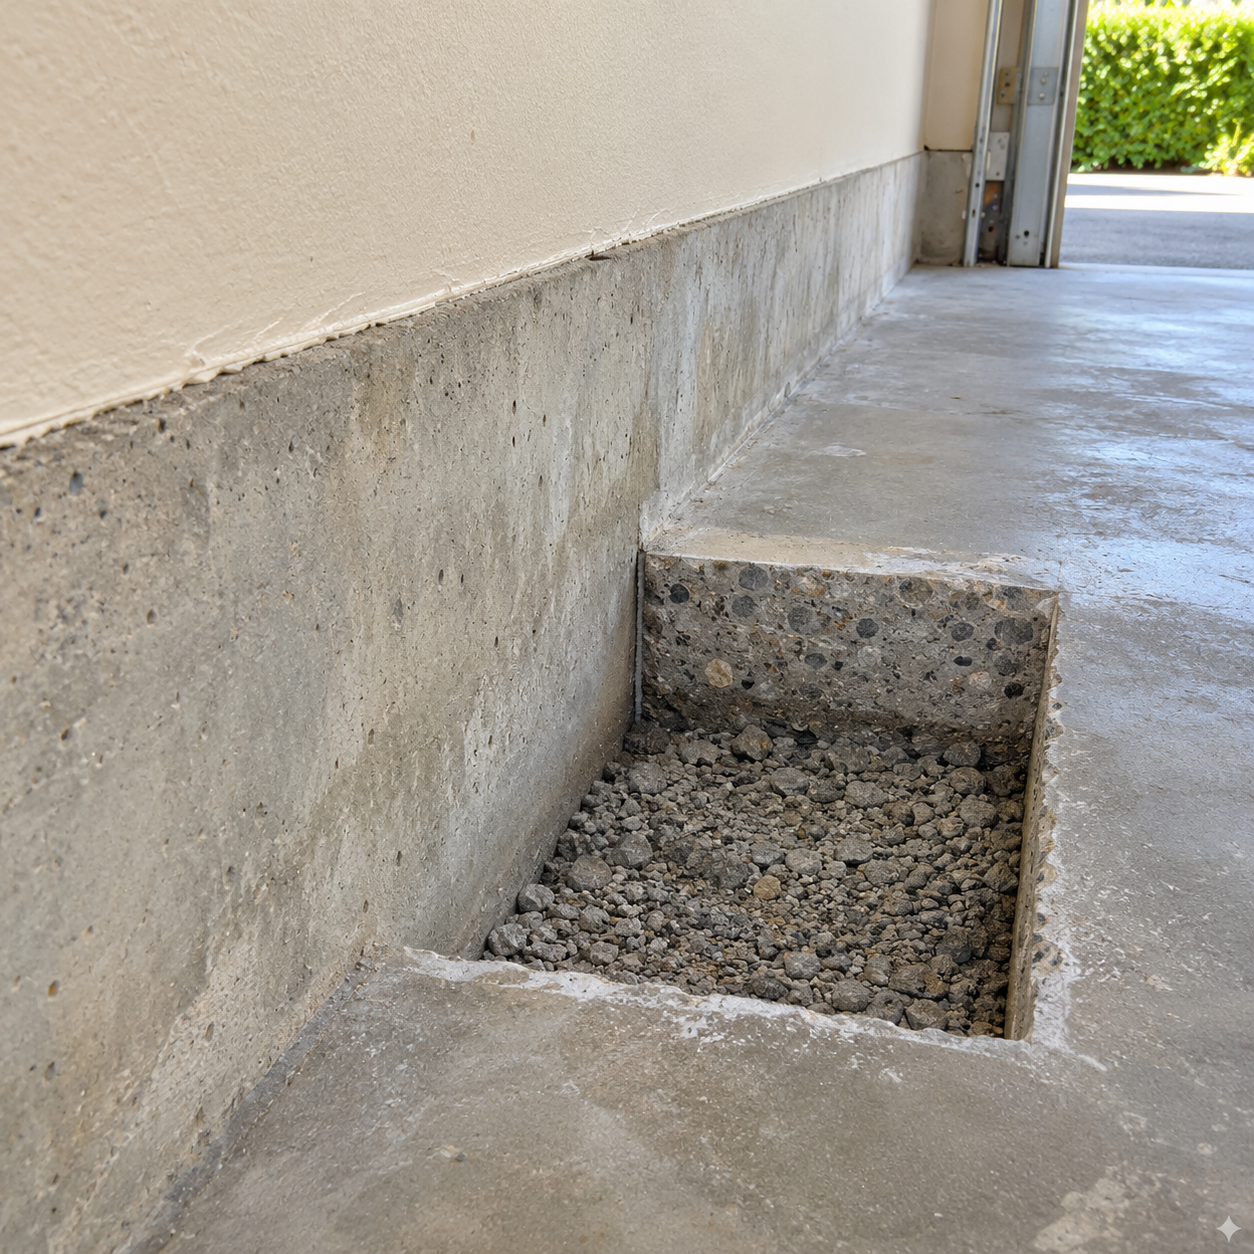
The HUD Residential Structural Design Guide’s discussion of foundation types distinguishes an independent stem-wall-and-slab arrangement from a monolithic slab with an integral footing. This explains why similar-looking garages can require different replacement scopes. The linked 2000 guide is background on foundation arrangements, not a current code or a demolition design for this garage.
A visible perimeter seam is a clue, not proof of independence. Likewise, a raised concrete curb does not establish how the concealed footing connects to the floor. Existing drawings, site inspection, and professionally planned investigation may be needed to resolve those details.
Define “Walls Stay” Before Demolition Is Priced
Keeping the walls can mean leaving the entire building untouched above floor level. It can also mean retaining the main structure while temporarily removing lower wall finishes, cabinets, or nonstructural partitions for access. Those are different costs and disruptions.
Ask for a drawing that identifies concrete to remove, concrete to retain, wall-bearing locations, and posts. For an attached garage, include the connection to the house. If structural concrete must be altered, a structural engineer should establish the removal limits and any temporary support required.
Do not accept an arbitrary strip left around the perimeter as proof that the walls are protected. Its adequacy depends on the foundation layout and connections. Cutting, excavation, and equipment loads must also avoid damaging retained supports or undermining the soil beneath them.
Where post-tensioning is present or suspected, cutting requires specialist evaluation before work starts. Concealed utilities also need to be identified before demolition.
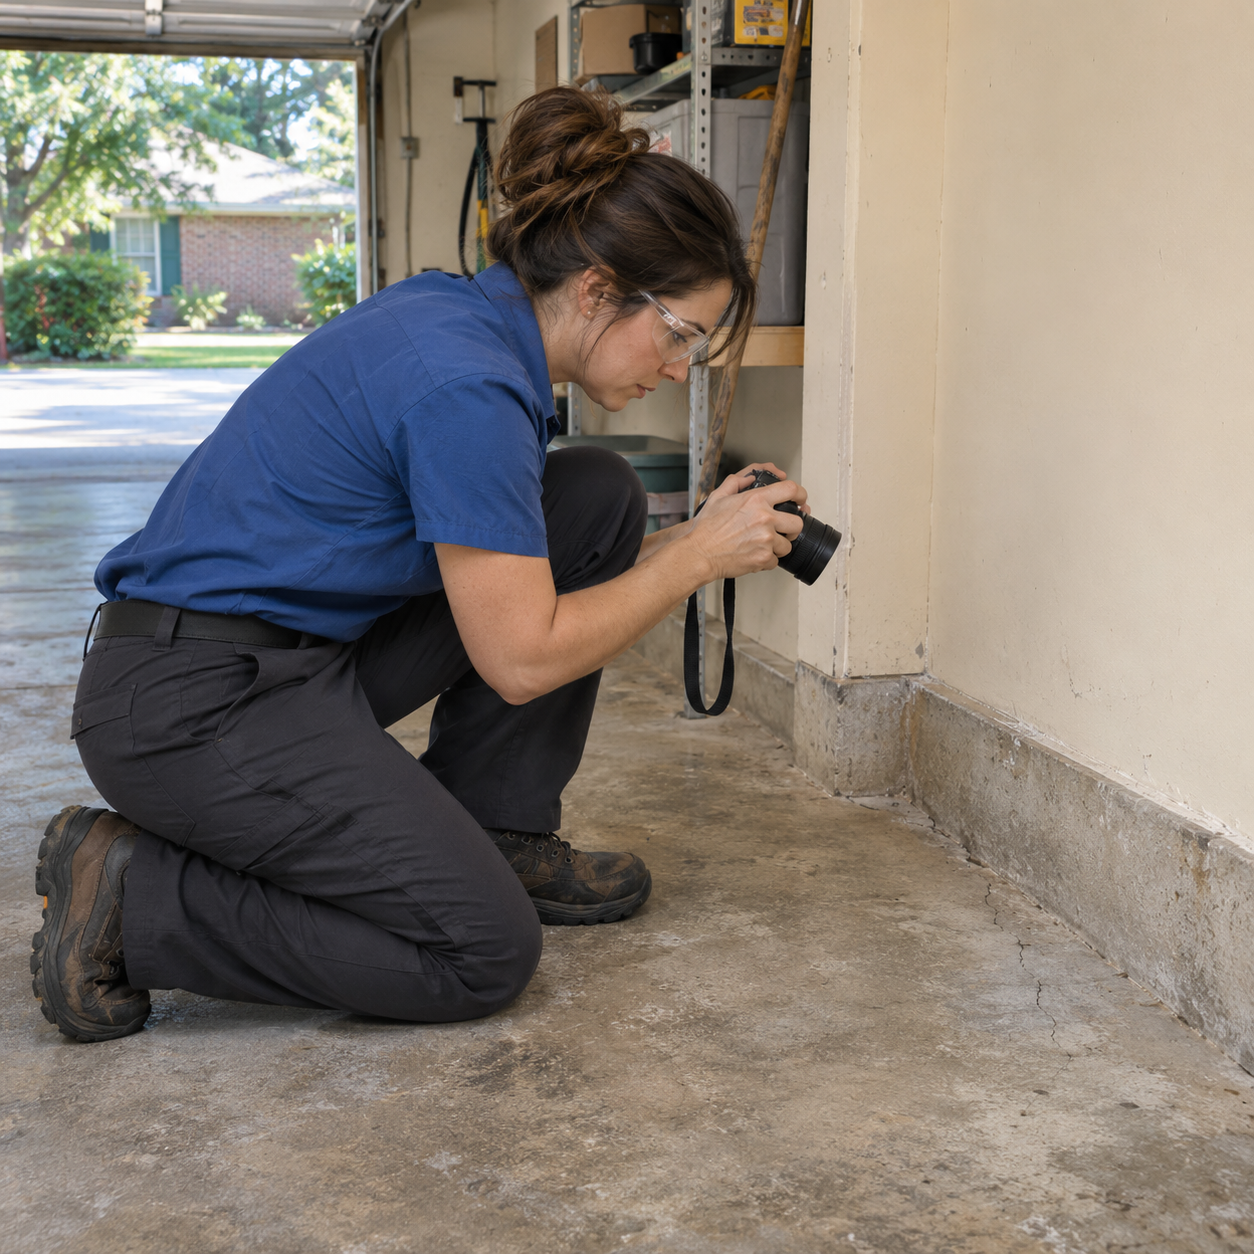
Separate Floor Failure from Foundation Movement
The reason for replacement affects whether retaining the surrounding structure is straightforward. Surface deterioration differs from a slab that has dropped beside a wall or a floor crack accompanied by movement in the building.
Tell the evaluator about sticking doors, widening wall cracks, displaced posts, or gaps that have changed over time. None independently proves foundation failure, but together they may justify investigation beyond the floor itself.
For a Lafayette property, document where water collects after rain and whether it reaches the garage opening or foundation perimeter. Soil conditions vary by site; ask what evidence supports the proposed treatment of the ground beneath this floor.
Replacing concrete alone does not resolve an active leak, unsuitable fill, or an unresolved support problem. The scope should explain what happens if demolition exposes voids or deteriorated material beneath the slab, including who approves additional work.
Fit the New Floor to the Garage That Remains
Retained walls constrain the replacement floor’s elevation and edges. Before placement, agree on the finished height at the overhead door, house entry, side door, and any equipment bases. Raising the floor can change thresholds and door clearance; lowering it can create awkward transitions.
Discuss how water will leave the garage without being directed toward living space. Resolve the interface with the driveway apron rather than treating the indoor slab as an isolated surface.
The proposal should also address base preparation, moisture protection, concrete thickness, reinforcement, joints, and curing for the intended use. A vehicle lift or unusually heavy equipment needs
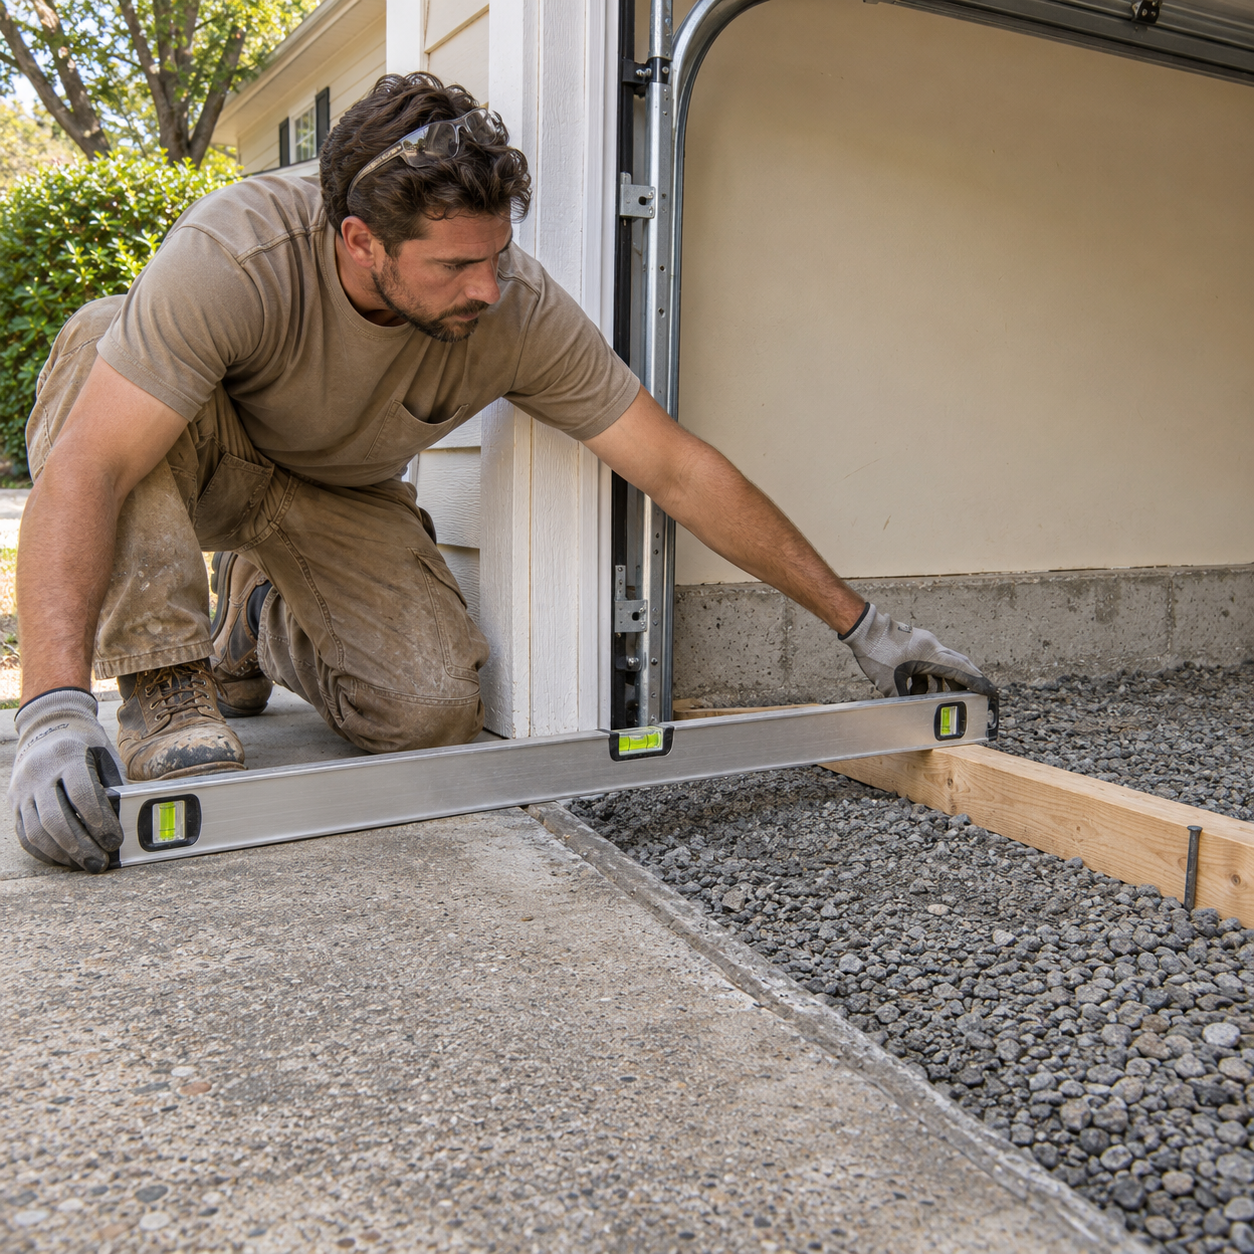
specific load and anchorage planning. Existing wall anchors and structural connections need protection, and any new connection to retained concrete should follow the design rather than a blanket assumption that everything must be tied together.
Request a Sequence, Not Just a Pour Date
A usable replacement plan accounts for access through the garage opening, debris removal, dust control, protection of retained walls, and temporary storage. For an attached garage, it should also address separation from occupied rooms during the work.
Before demolition starts, identify who reviews exposed conditions, coordinates any required inspections, and authorizes placement. Keep those responsibilities in the written sequence so unexpected findings do not become an informal decision made while the floor is open.
Request separate guidance for walking on the slab, parking vehicles, reinstalling equipment, and applying a coating. These milestones need not occur on the same day.
The existing walls may remain, but that decision should follow a verified support arrangement and defined demolition boundaries. A useful estimate makes those boundaries clear before the first section of concrete is removed.

Written By:
Kurt Manalastas
Home & Property Research Journalist
Kurt is a Home & Property Research Journalist who researches and writes educational content on home services, property improvement, and residential decision-making. He focuses on translating real-world contractor experience, industry standards, and verified research into clear, practical guidance that helps homeowners understand their options and make informed decisions.