What Should a Concrete Shed Slab Include Before the Shed Arrives?
Summary
A concrete shed slab should match the manufacturer’s foundation drawing, intended loads, anchoring system, and doorway details before delivery. Confirm ground preparation, finished elevation, moisture protection, utility openings, and curing arrangements together. A flat rectangle is only part of the job; the shed must fit, drain properly, and be ready for installation.
A shed sold as “10 by 12” does not necessarily require a slab measuring exactly 10 by 12 feet. Those dimensions may describe the building’s nominal size rather than its bearing footprint. Pouring from a sales listing can leave wall tracks, floor supports, or anchors in the wrong place.
When comparing residential concrete slab installation services in Lafayette, bring the shed supplier’s foundation requirements to the discussion. The concrete scope should follow the actual building and its intended use.
T&T Lafayette Concrete Contractors provides interior and exterior residential slabs. Start with one agreed drawing connecting the shed supplier’s requirements with the conditions in your yard.
The explanation of what causes concrete patios in Lafayette to sink or shift provides background on changing support, while avoiding costly concrete mistakes through expert project management addresses construction coordination. A shed foundation still needs the supplier’s approved detail rather than a patio specification.
Get the Base Drawing Before Setting the Forms
First establish whether the shed has its own floor. A delivered wooden shed supported on skids has different bearing requirements from a floorless metal building anchored directly to concrete. Ask whether a slab is an approved foundation for the selected model and how the structure attaches to it.
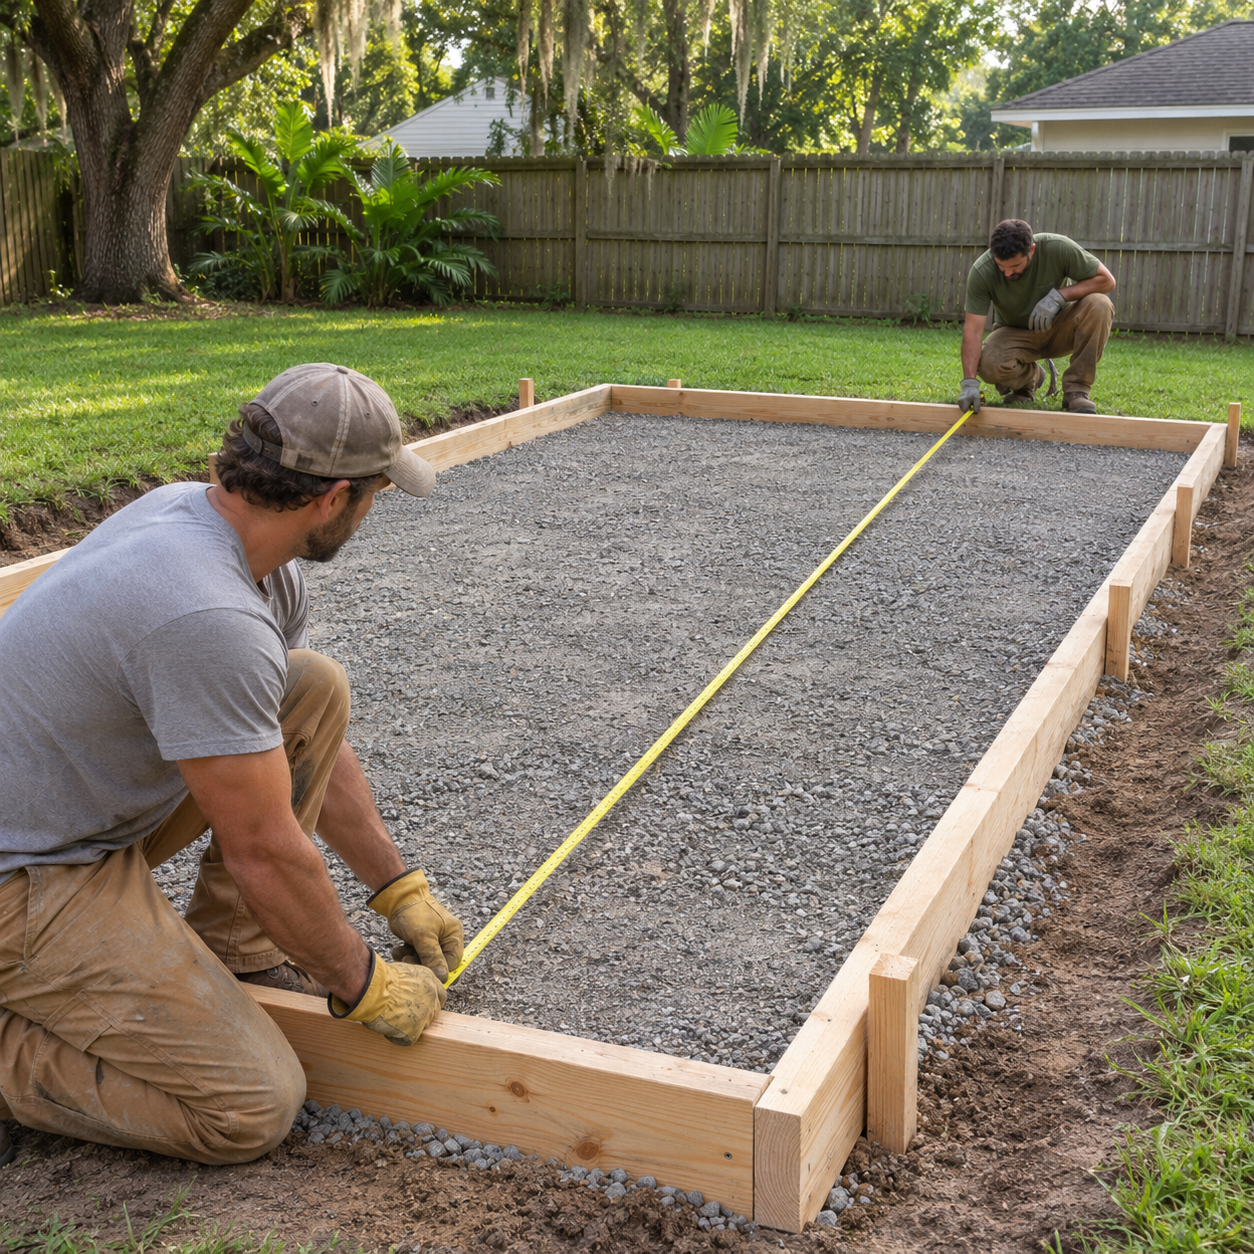
Request a dimensioned foundation drawing showing the required footprint, doorway position, bearing lines, and any perimeter ledge or recess. Obtain the supplier’s tolerances for level, squareness, and dimensions. Checking diagonal measurements helps verify squareness, but it does not replace checking individual side lengths.
Do not automatically enlarge the slab to create a walkway around the
shed. An exposed concrete shelf can collect rainwater beside the wall base. Any surrounding apron needs a deliberate drainage and weatherproofing detail. Resolve this before ordering forms or concrete.
Set the Floor Height Around Water and Door Access
On a Lafayette property, inspect the proposed location after rain when practical. Identify low areas, runoff from nearby roofs, and the route water takes across the yard. Avoid placing the shed where it blocks an existing drainage path.
Agree on the slab’s finished elevation relative to surrounding ground. Raising it can help separate the building from surface runoff, but the doorway still needs a workable approach. A mower ramp needs enough room, a suitable surface, and clearance for the door to open.
Keep the shed’s required bearing surface level within its specified tolerance. Manage runoff through surrounding grades and appropriately sloped exterior approaches rather than casually sloping the entire building floor like a patio.
Support also matters. Remove vegetation and unsuitable material, address soft areas, and specify the preparation and compaction of any fill. A shed foundation needs its own bearing assessment even when nearby patio behavior provides useful clues.
Specify the Slab for What the Shed Will Hold
Garden tools, a riding mower, stacked materials, and heavy workshop equipment create different demands. Tell the slab contractor what will sit inside, including concentrated loads from equipment feet or storage racks. Include the building’s loads and anchorage requirements in that discussion.
A useful proposal identifies:
- Slab thickness and any required thickened edges or footings.
- Concrete strength requirements and reinforcement details.
- Prepared support beneath the slab.
- Joint locations coordinated with walls, doorways, and anchors.
- The floor finish and any planned coating.
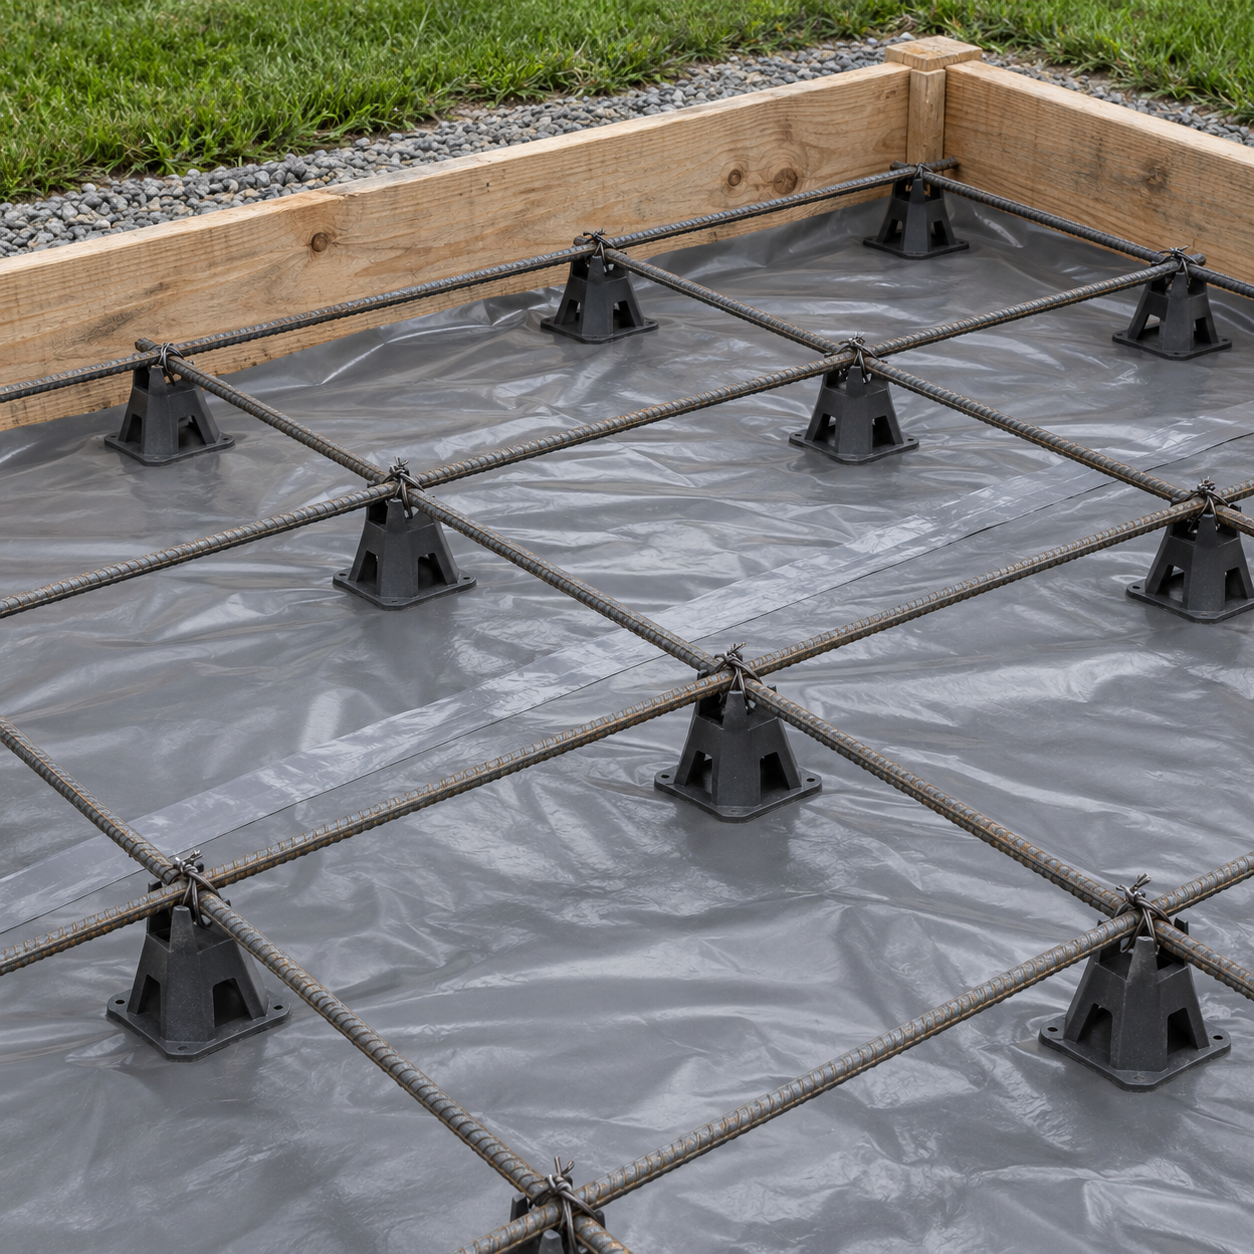
There is no single thickness or concrete strength that answers every shed project. Reinforcement also does not make concrete crack-proof. Have the foundation requirements resolved by the appropriate supplier, contractor, or designer before accepting a generic patio specification.
If the concrete will be the interior floor, discuss an under-slab vapor retarder and its installation details. Ground-moisture control matters for stored belongings and moisture-sensitive finishes. It does not replace drainage or solve condensation inside the shed.
Coordinate Anchors and Utilities While Changes Are Easy
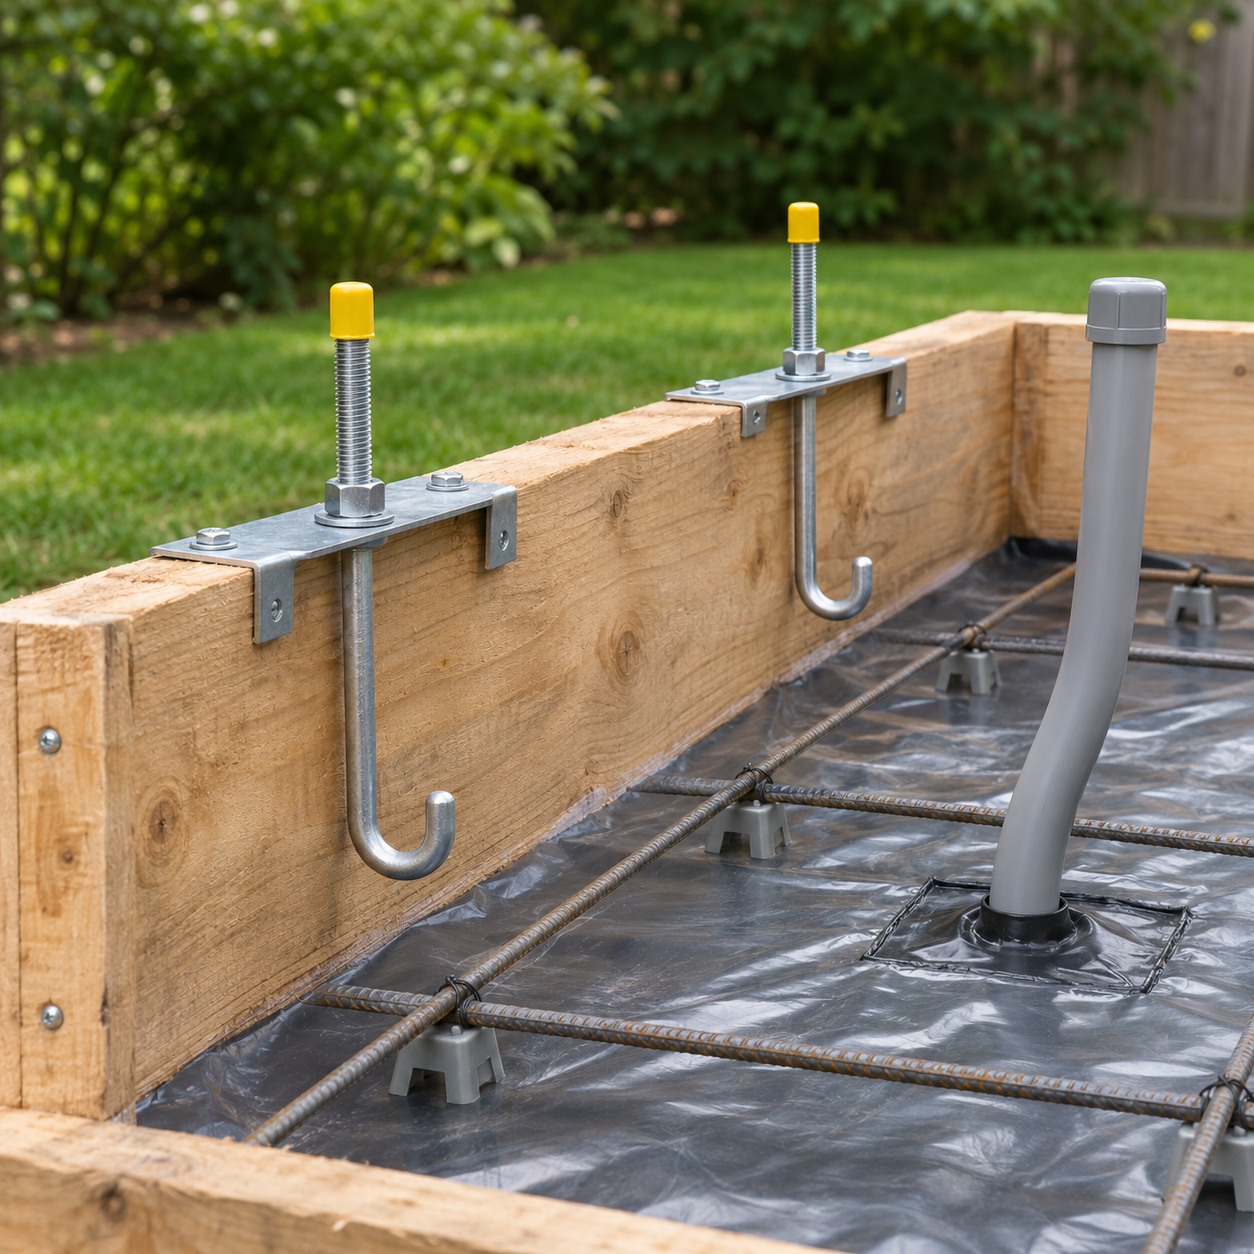
The anchoring system must match the building and foundation. Confirm anchor type, locations, embedment, edge distances, and responsibility for installation. A slab sized only to the wall footprint may leave insufficient room for the specified anchors unless the foundation detail accounts for them.
Cast-in anchors require accurate positioning before placement. Post-installed anchors still need a suitable concrete thickness, layout, and installation procedure. Coordinate their positions with reinforcement, joints, and buried services rather than leaving those conflicts for delivery day.
Decide now whether the shed needs electrical service, water, or
drainage. Have the relevant trades locate sleeves and penetrations on the drawing. Confirm the property’s jurisdiction, then check placement, permit, and inspection requirements with the responsible authority. Lafayette Consolidated Government’s Planning and Development department is the starting point for properties under its administration; do not assume a small shed or slab is exempt.
Make Delivery Conditional on Readiness
Concrete that looks dry is not necessarily ready for shed placement or anchor installation. The NRMCA guide to curing in-place concrete explains that curing maintains moisture and temperature so concrete can develop its intended strength and durability. Agree on the curing method and protection before pouring.
Have the contractor and shed installer establish when construction loads and anchoring are acceptable for the actual concrete and anchor system. Separate that decision from when someone can walk on the surface. Delivery equipment may impose loads beyond those of the finished shed.
The essential handoff is one approved foundation drawing, named responsibilities for checking it, and a clear release for installation.
Before confirming delivery, check the slab dimensions, door orientation, anchor arrangement, and access route with the supplier. A completed slab should leave the installer with confirmed measurements and connections, rather than decisions that require cutting or rebuilding fresh concrete.

Written By:
Kurt Manalastas
Home & Property Research Journalist
Kurt is a Home & Property Research Journalist who researches and writes educational content on home services, property improvement, and residential decision-making. He focuses on translating real-world contractor experience, industry standards, and verified research into clear, practical guidance that helps homeowners understand their options and make informed decisions.