Concrete Patios for Outdoor Kitchens in Lafayette: What to Consider
Summary
An outdoor kitchen patio has to coordinate concrete, equipment, utilities, drainage, joints, and installation timing before the pour. Lafayette homeowners should finalize the kitchen footprint and service routes early so heavy components, appliance clearances, roof posts, and future maintenance are not forced into a slab designed only for furniture.
Freeze the Equipment Plan Before the Concrete Plan
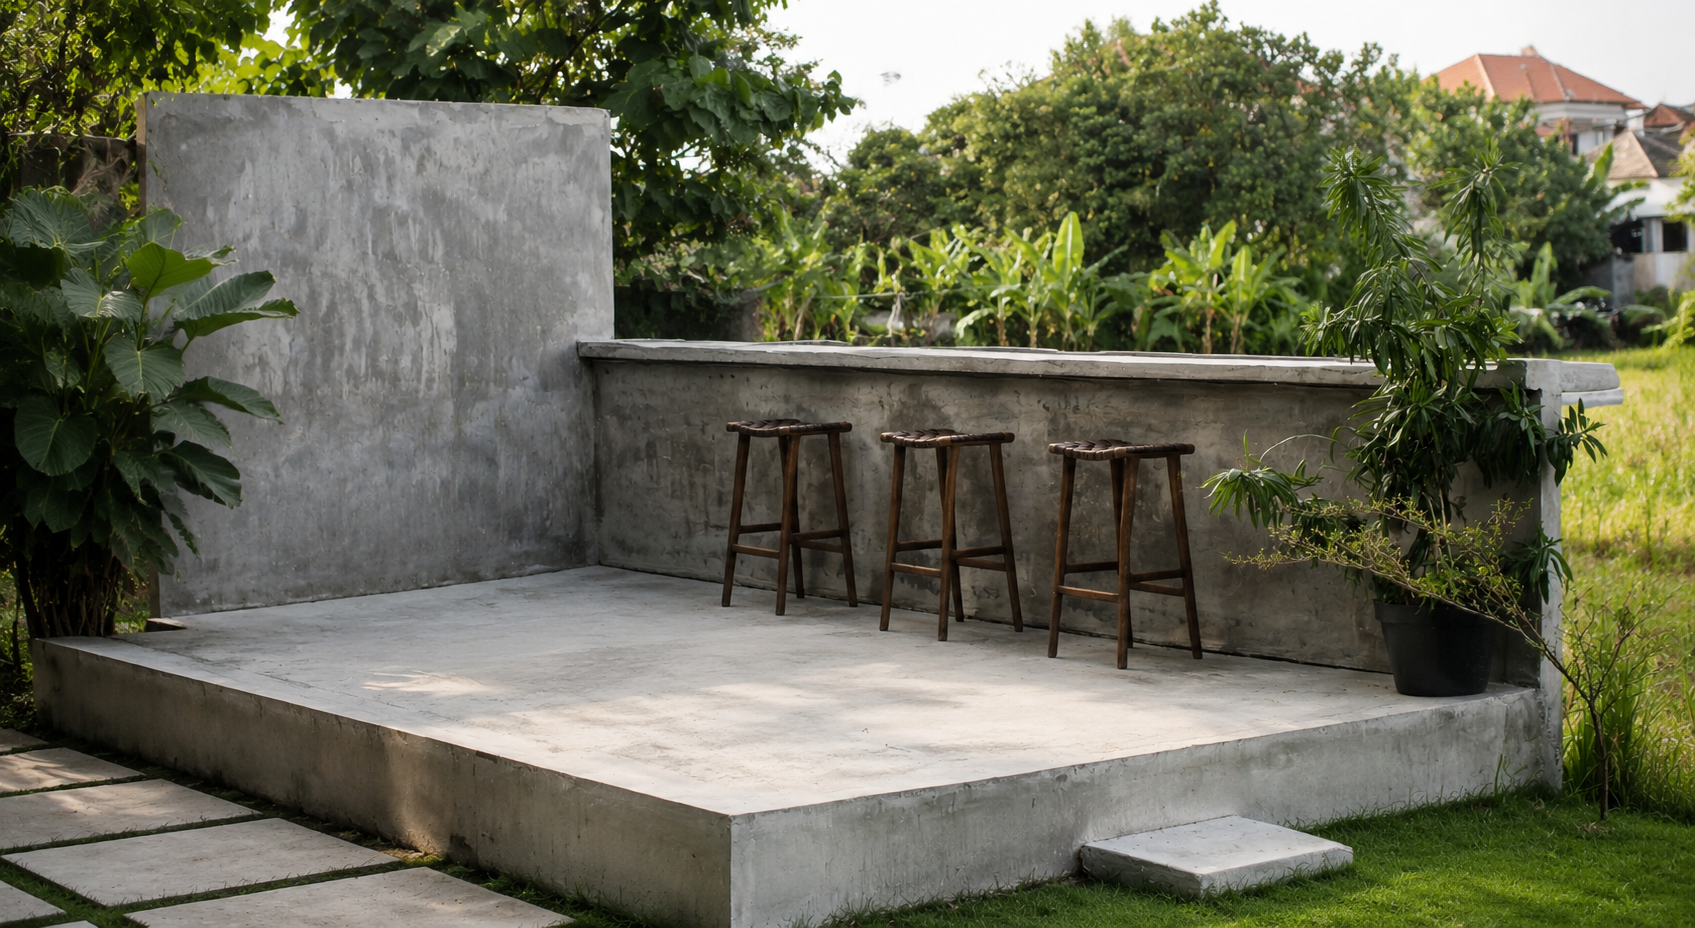
An outdoor kitchen is difficult to coordinate when the concrete is designed first and the appliances are chosen later. A freestanding grill can move; a masonry island, built-in grill, sink, refrigerator, or pizza oven creates fixed dimensions, weight, service access, and utility requirements.
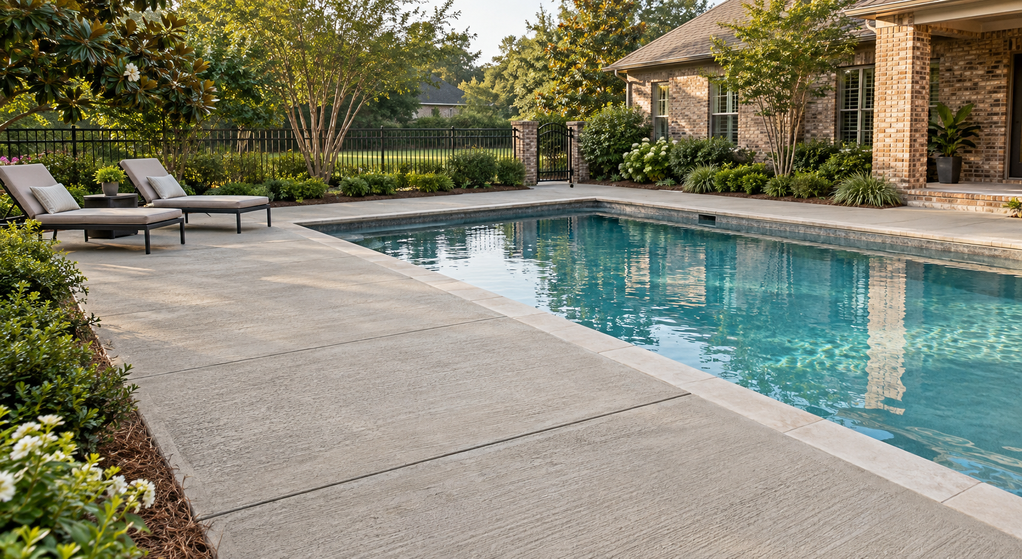
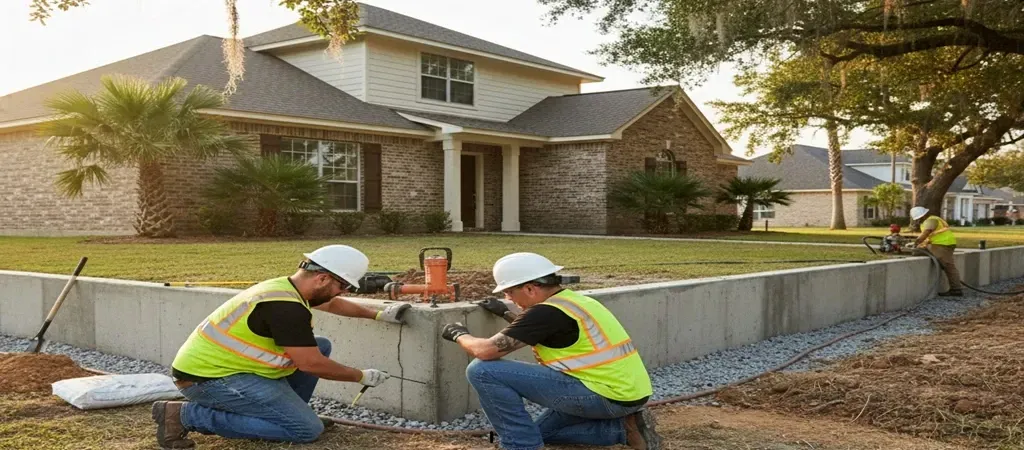
Start concrete patio design and installation in Lafayette planning with equipment specifications and a scaled kitchen footprint. T&T Lafayette Concrete Contractors installs residential patios in Lafayette; the concrete scope should still be coordinated with the appliance, utility, and structural requirements of the complete kitchen.
Use What Lafayette Homeowners Should Know Before Adding a Patio as the broader preconstruction reference for placement, elevations, drainage, base preparation, and future features

Translate the Kitchen Into Support Requirements
Give the concrete contractor the planned island construction, countertop material, appliance weights, support points, and any roof or shade structure. Total weight matters, but concentrated loads and post locations can matter differently from weight spread over a broad footprint.
Do not assume an ordinary patio slab is automatically suitable for a masonry island, pizza oven, or roof post. Ask the appropriate designer or structural professional whether thickened areas, separate footings, or other support details are required.
For an existing slab, review what is known about thickness, reinforcement, cracking, settlement, and prior repairs before installing expensive permanent components.
Route Utilities Before the Pour
Choose appliances early enough to confirm gas, electrical, water, and wastewater needs. A sleeve or conduit planned before concrete can be very different from cutting or trenching after the kitchen is built.
- Confirm appliance connection points and service-access requirements with the relevant trades.
- Confirm whether utilities cross under the slab and how those routes will be protected or accessed.
- Keep wastewater planning separate from patio surface drainage.
- Ask each trade whether its scope requires permits or inspections and who is responsible for coordination.
- Leave a documented path for future equipment replacement rather than boxing critical connections into inaccessible locations.
Protect the Drainage Path Around the Island
A solid island can interrupt runoff even when the original patio slope appears adequate. Show the island footprint on the drainage plan and confirm the intended high points, low points, and outlet before placement.
Coordinate the house threshold, patio surface, island base, and surrounding yard elevations. Avoid solving one puddle by sending water toward the house or creating another low area behind the kitchen.
If a cover is planned, include roof runoff and downspouts in the same drawing so the finished kitchen does not receive concentrated water that was never considered in the slab layout.

Lay Out Joints Before Decorative Patterns
The NRMCA guide to joints in concrete slabs on grade explains that contraction joints control where shrinkage cracks are intended to occur and that isolation joints allow movement between slabs and adjoining structures. That makes joint planning part of the kitchen layout, not a finishing detail added at the end.
Have the contractor show proposed joints alongside the island, posts, utility penetrations, and changes in slab geometry. Decorative scoring or stamped patterns should work with the joint plan instead of forcing joints into unsuitable locations.
Also confirm curing and the required timing before heavy kitchen components are installed. A slab that can handle foot traffic is not automatically ready for every permanent load.

Choose a Finish for Cooking and Cleanup
Grease, food, spills, and frequent cleaning make the work zone different from a decorative lounge area. Evaluate texture, wet traction, stain visibility, and maintenance together.
A broom finish can provide straightforward texture. Stamped surfaces can add character, but deep impressions may collect debris or complicate rolling equipment. A decorative border can add contrast while leaving the main work zone simpler to clean.
Ask to see the proposed finish and sealer combination on a sample. A sealer can improve stain resistance but does not make concrete stain-proof, and any product should be maintained according to its manufacturer’s instructions.
Sequence Trades and Final Checks Before the Pour
One person should own the coordination check that compares the concrete plan, equipment plan, utilities, drainage, and cover or post locations. The inventory article Avoiding Costly Concrete Mistakes Through Expert Project Management expands on sequencing and accountability across a concrete project.
Before approving placement, verify the kitchen footprint, support details, utility routes, drainage path, joint locations, finish, curing plan, and appliance installation requirements against the latest drawings. A successful outdoor kitchen patio is built from coordinated decisions made before the concrete arrives.

Written By:
Kurt Manalastas
Home & Property Research Journalist
Kurt is a Home & Property Research Journalist who researches and writes educational content on home services, property improvement, and residential decision-making. He focuses on translating real-world contractor experience, industry standards, and verified research into clear, practical guidance that helps homeowners understand their options and make informed decisions.