What Lafayette Homeowners Should Know Before Adding a Patio
Patio Planning Check:
Before adding a patio in Lafayette, homeowners should plan how the space will be used, how water will drain, what base preparation is needed, and whether permits, utilities, or future features affect the project. A successful patio depends on practical planning before the pour, not just size or decorative finish.
What turns an ordinary backyard into a place where mornings feel slower, meals last longer, and family gatherings naturally move outdoors? For many Lafayette homeowners, the answer is a well-planned patio. A patio should be more than a slab placed beside the house. It should fit the yard like a missing piece of a puzzle, feeling naturally connected to the home and the way the outdoor space is used. But what makes one patio feel like it has always belonged there while another becomes an awkward and costly addition? Before comparing concrete patio services in Lafayette, homeowners should understand that the choices made before construction often shape how enjoyable and dependable the finished space will be for years to come.
Decide How the Patio Will Be Used
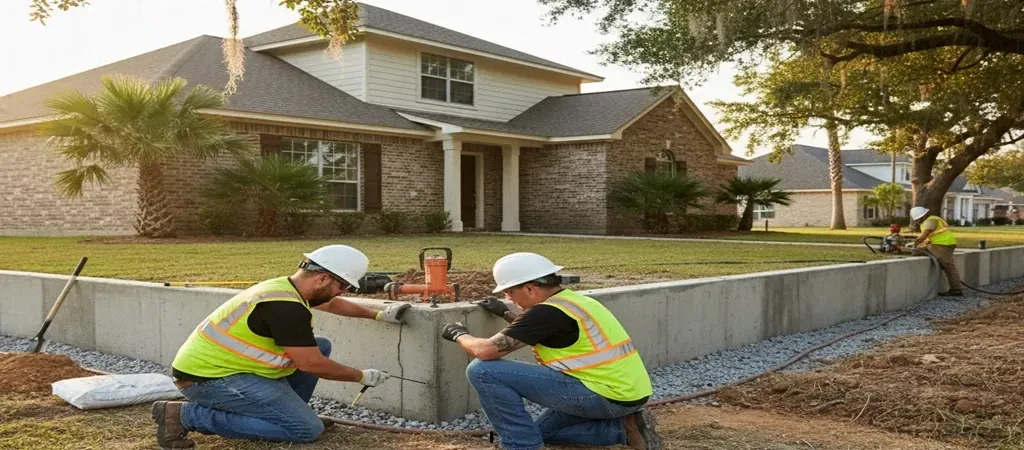
At T&T Lafayette Concrete Contractors, our patio specialists have seen homeowners underestimate how much the intended use affects the layout.
A seating area has different requirements from an outdoor dining space, covered patio, grilling station, or future outdoor kitchen. Furniture dimensions, walking paths, door swings, grill clearance, and traffic flow should be mapped before the final size is chosen.
Bigger is not automatically better. An oversized slab can consume yard space, increase runoff, and raise costs without improving function. A patio that is too small creates the opposite problem. Marking the proposed footprint with stakes or spray paint is an easy way to judge whether the dimensions feel realistic.
Put Drainage Ahead of Appearance
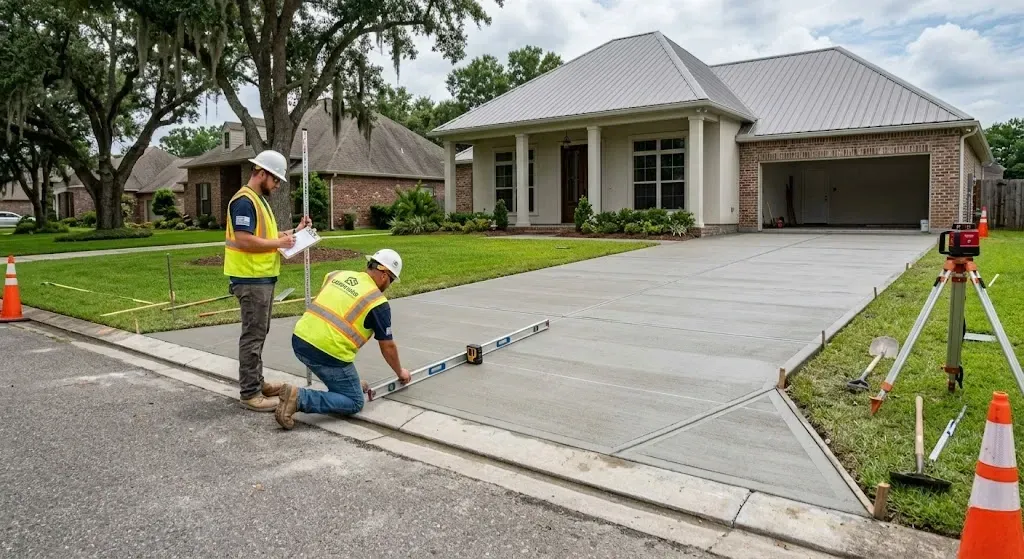
Drainage should control the patio elevation and slope. Water needs to move away from the house toward a safe discharge area without creating problems for landscaping, neighboring property, or low sections of the yard. Lafayette Consolidated Government identifies stormwater management and drainage capacity as local concerns, so runoff deserves attention before forms are set.
Common mistakes include pouring too high against the house, trapping water near a doorway, covering an existing drainage path, or assuming a nearly flat surface will drain. These errors can cause standing water, slippery areas, staining, erosion, and moisture near the foundation.
The patio may need a planned slope, channel drain, grading changes, or a combination of solutions.
Expert concrete durability planning helps determine the right approach based on the yard, existing elevations, and where water can safely go.
Treat the Base as Part of the Patio
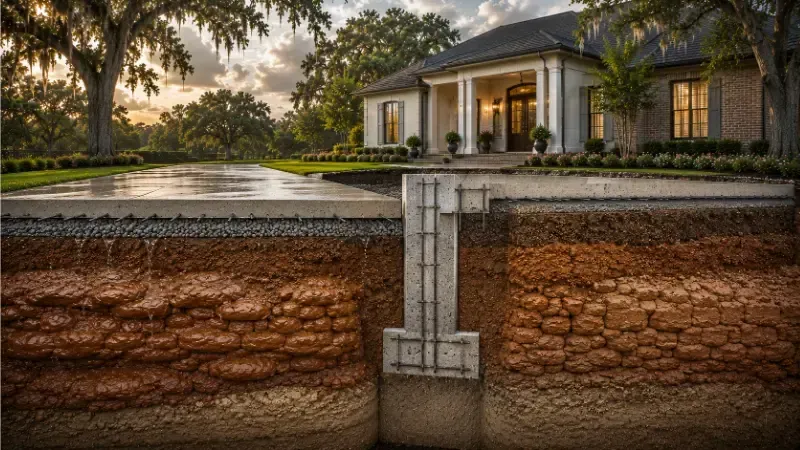
A patio is only as reliable as the base underneath it. Homeowners often focus on the visible surface — the finish, color, furniture layout, or how the patio connects to the backyard — but the base is what determines whether the slab stays stable over time.
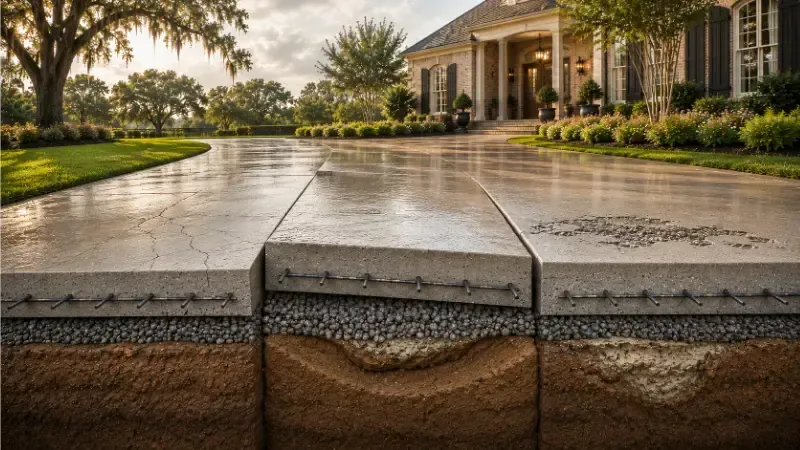
In Lafayette, this matters because soil and moisture conditions can change throughout the year. Heavy rainfall, poor drainage, soft soil, and water collecting near the house can all affect how the ground beneath a patio behaves. If the base is not properly prepared, the patio may settle unevenly, crack, hold water, or start pulling away from nearby walkways, steps, or foundation edges.
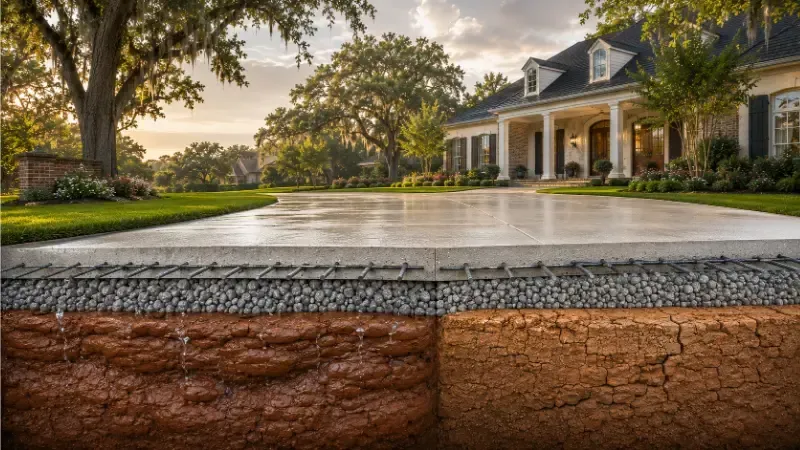
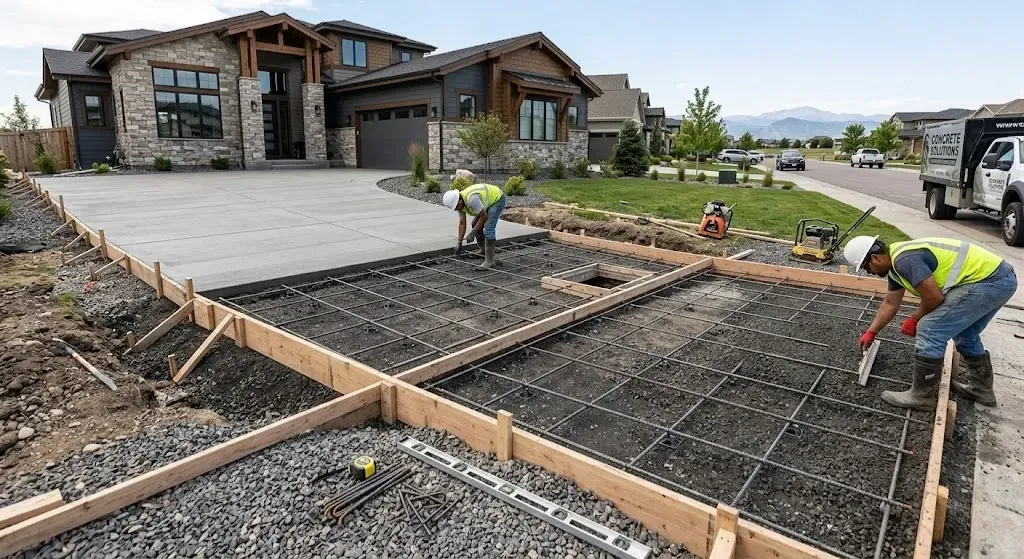
A properly built patio base usually involves more than clearing the area and pouring concrete. The ground needs to be evaluated, graded, compacted, and prepared with the right base material before the concrete is placed. Drainage should also be considered so water moves away from the patio and the home instead of sitting underneath the slab.
For homeowners planning a patio close to the house, understanding how soil and weather impact your concrete foundation can help explain why drainage, slope, base preparation, and moisture control should be addressed before the pour.
This is why the base should be treated as part of the patio itself, not as a hidden detail. A strong base helps the finished patio last longer, drain better, and perform more reliably through Lafayette’s wet and humid conditions.
Verify Permits, Boundaries, and Utilities
Do not assume a ground-level patio is automatically exempt from local review. Lafayette Consolidated Government states that most construction activities require a permit before work begins, and local code materials include patios among items that may appear on residential site plans. Verify current requirements for the address, especially when the project includes a cover, electrical work, plumbing, walls, or structural features.
Property lines, easements, septic components, underground utilities, and contractor access also need attention. A patio placed over a utility line or inside an easement can create expensive complications. Utilities should be marked before excavation, and uncertain boundaries should be confirmed rather than guessed.
Choose a Finish for Real Conditions
Decorative concrete can improve appearance, but the finish should match how the patio will be used. Smooth surfaces may look clean, yet they can become slippery when wet. More textured finishes improve traction but may hold dirt and require more cleaning.
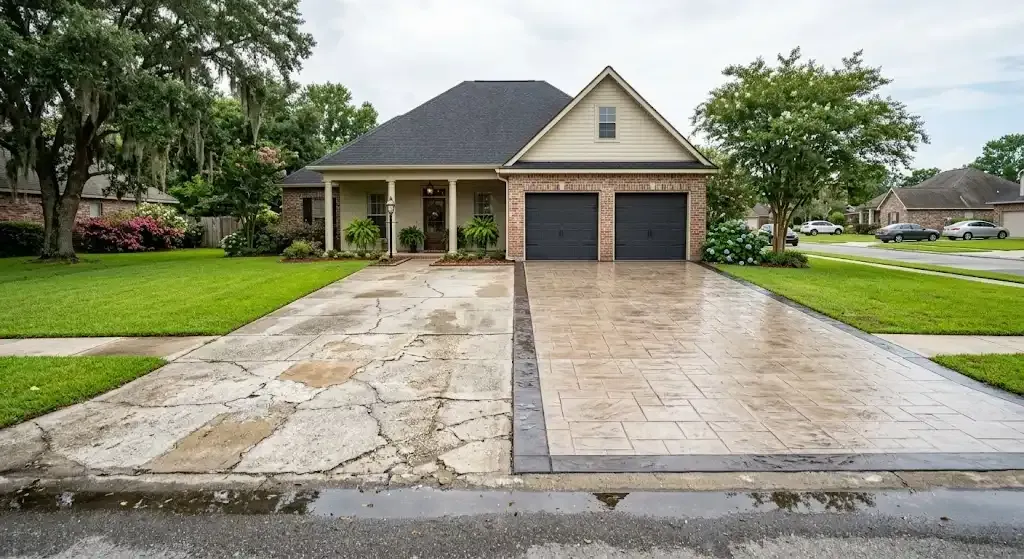
Color involves tradeoffs too. Dark surfaces can become hotter in direct sun, while lighter colors may show stains more easily. Stamped patterns provide a customized look, but homeowners should understand the added coloring, sealing, and maintenance requirements.
For many Lafayette homes, a properly applied broom finish is the practical choice because it provides traction and handles regular use without an elaborate maintenance routine. Decorative upgrades can still be worthwhile, but function should lead the decision.
Plan Future Features Before the Pour
A patio often changes after homeowners begin using it. They may later want a cover, ceiling fans, lighting, outlets, a grill connection, an outdoor kitchen, or a screened enclosure. Planning early can prevent drilling through finished concrete or removing part of a new slab.
Discuss conduit, sleeves, footings, plumbing routes, and load requirements before installation. Even when the future feature will not be built immediately, basic preparation can preserve options at a relatively low cost.
Ask Better Questions Before Hiring
A reliable patio plan should explain excavation, base preparation, concrete strength, reinforcement, jointing, drainage, access, cleanup, and curing. Homeowners should also verify licensing, insurance, local experience, and who will oversee important phases of the work.
In our experience, the most avoidable patio problems come from rushed planning. Before approving the pour, walk the area after rainfall, mark the footprint, note doors and drainage paths, and list future additions. Bring that information into the estimate process. It gives the contractor a clearer starting point and helps the homeowner compare complete recommendations instead of price alone.

Written By:
Kurt Manalastas
Home & Property Research Journalist
Kurt is a Home & Property Research Journalist who researches and writes educational content on home services, property improvement, and residential decision-making. He focuses on translating real-world contractor experience, industry standards, and verified research into clear, practical guidance that helps homeowners understand their options and make informed decisions.