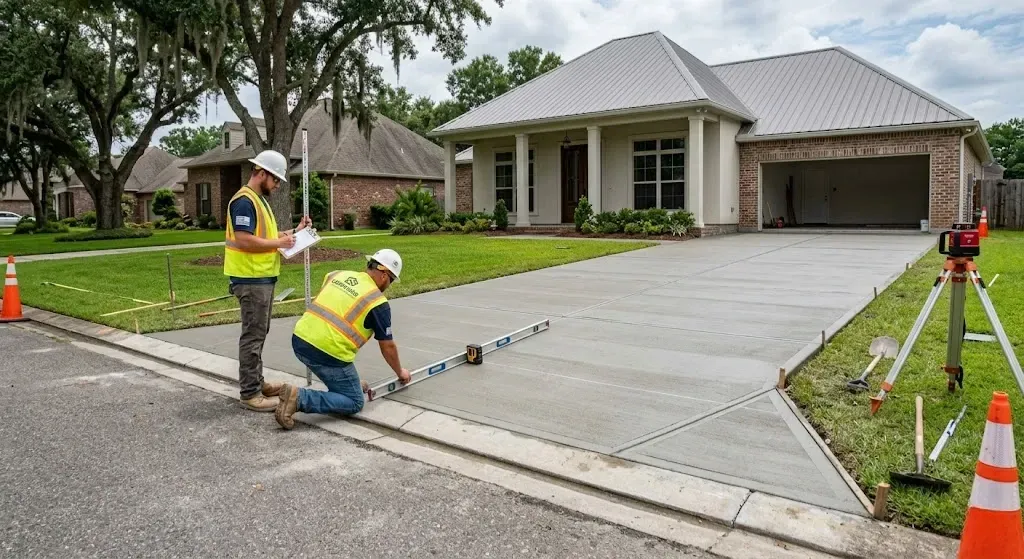
Covered Concrete Patios in Lafayette: Comfort, Shade, and Function
Summary
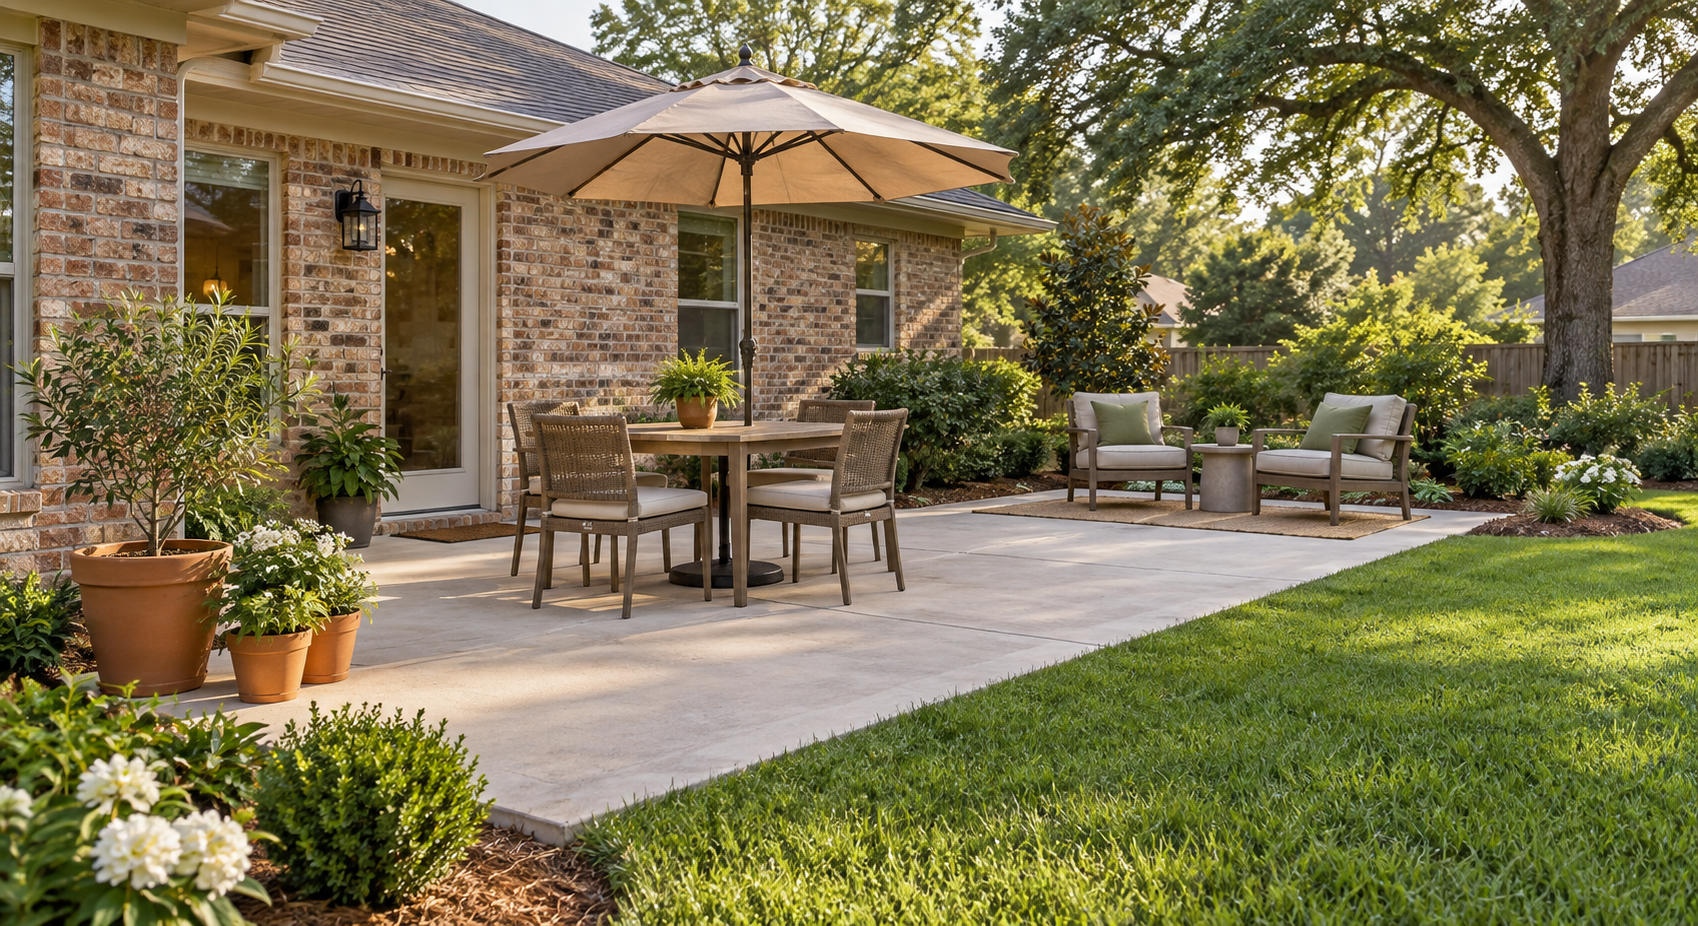
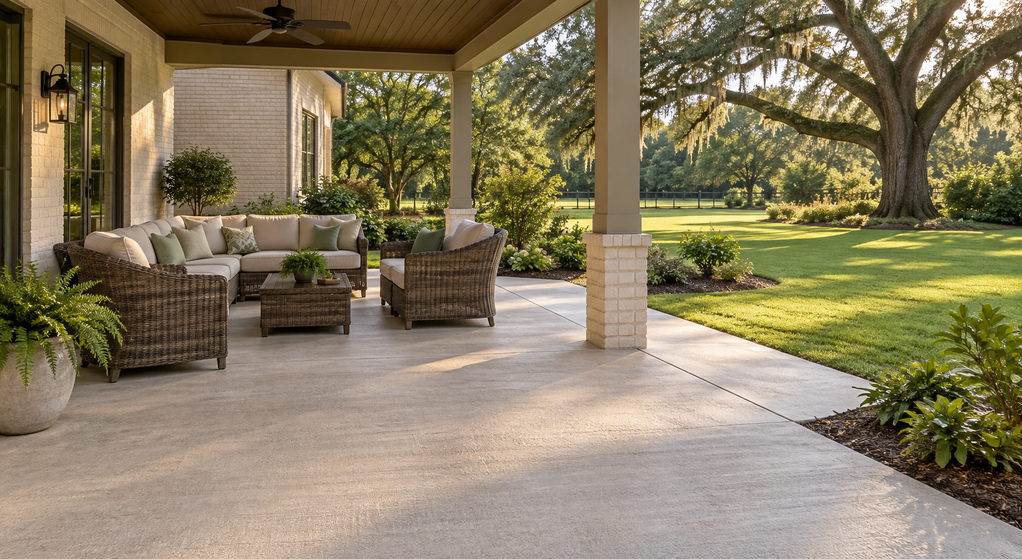
A covered concrete patio can make a Lafayette backyard usable for more of the year, but comfort depends on more than adding a roof. The slab, footings, drainage, shade direction, airflow, utilities, and finish should be planned together so the space handles heat, humidity, and heavy rain without creating avoidable structural or water problems.
Adding a cover affects where roof posts can stand, how rainwater leaves the roof and slab, whether afternoon sun reaches the seating area, and where fans, lights, or outlets can go. In Lafayette, those details often determine whether a patio is comfortable or merely shaded.
Homeowners exploring a new slab or improvements to an existing one can begin with these concrete patio design, installation, repair, and sealing services in Lafayette.
T&T Lafayette Concrete Contractors is led by a third-generation Louisiana concrete finisher with more than 20 years of hands-on experience. The company uses concrete mixes rated at 3000 PSI or higher. Each patio and cover still needs a design suited to the property and structure.
Decide What the Cover Needs to Do
A solid roof provides consistent overhead shade and better rain protection than an open pergola. A pergola preserves more daylight, but its slats do not keep the space dry during a downpour. Adjustable louvers add flexibility along with moving parts and maintenance requirements.
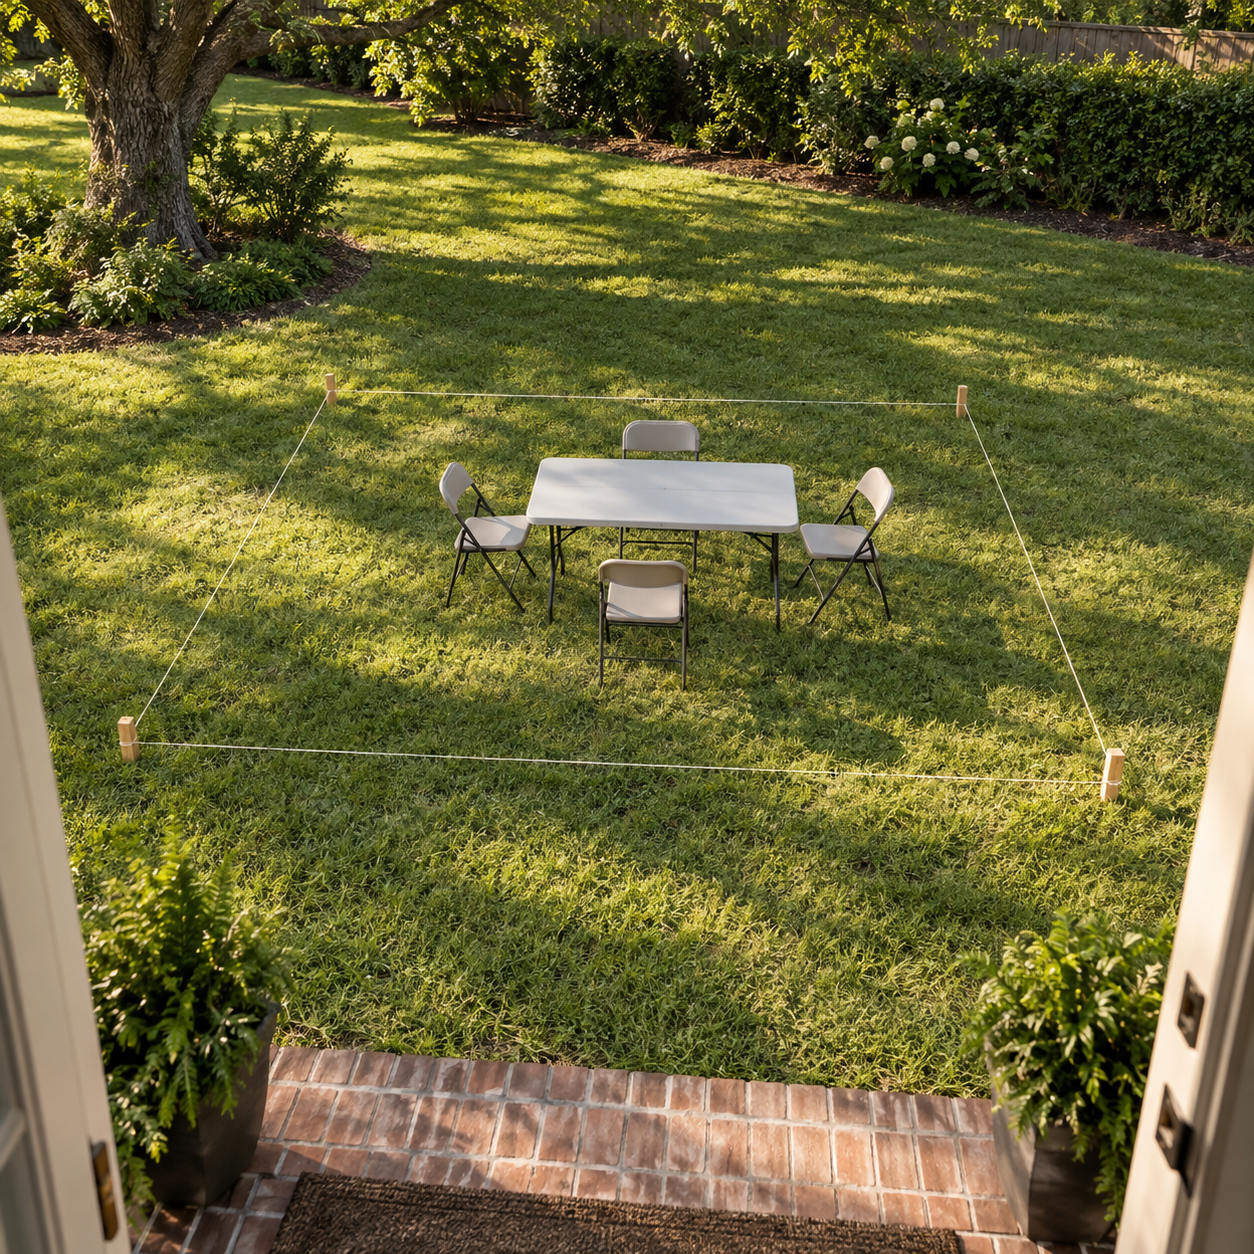
Coverage should match the planned activities. A dining table needs dry space for chairs and circulation. A grill needs appropriate clearance, while an outdoor kitchen may require utilities and a larger protected work zone. Drawing furniture and walking paths to scale is more reliable than judging an empty yard.
Orientation matters too. A roof may block midday sun while low western sun reaches beneath it. A wider overhang, carefully located screen, or landscaping may improve late-afternoon shade without closing the area.
Plan the Slab, Footings, and Cover Together
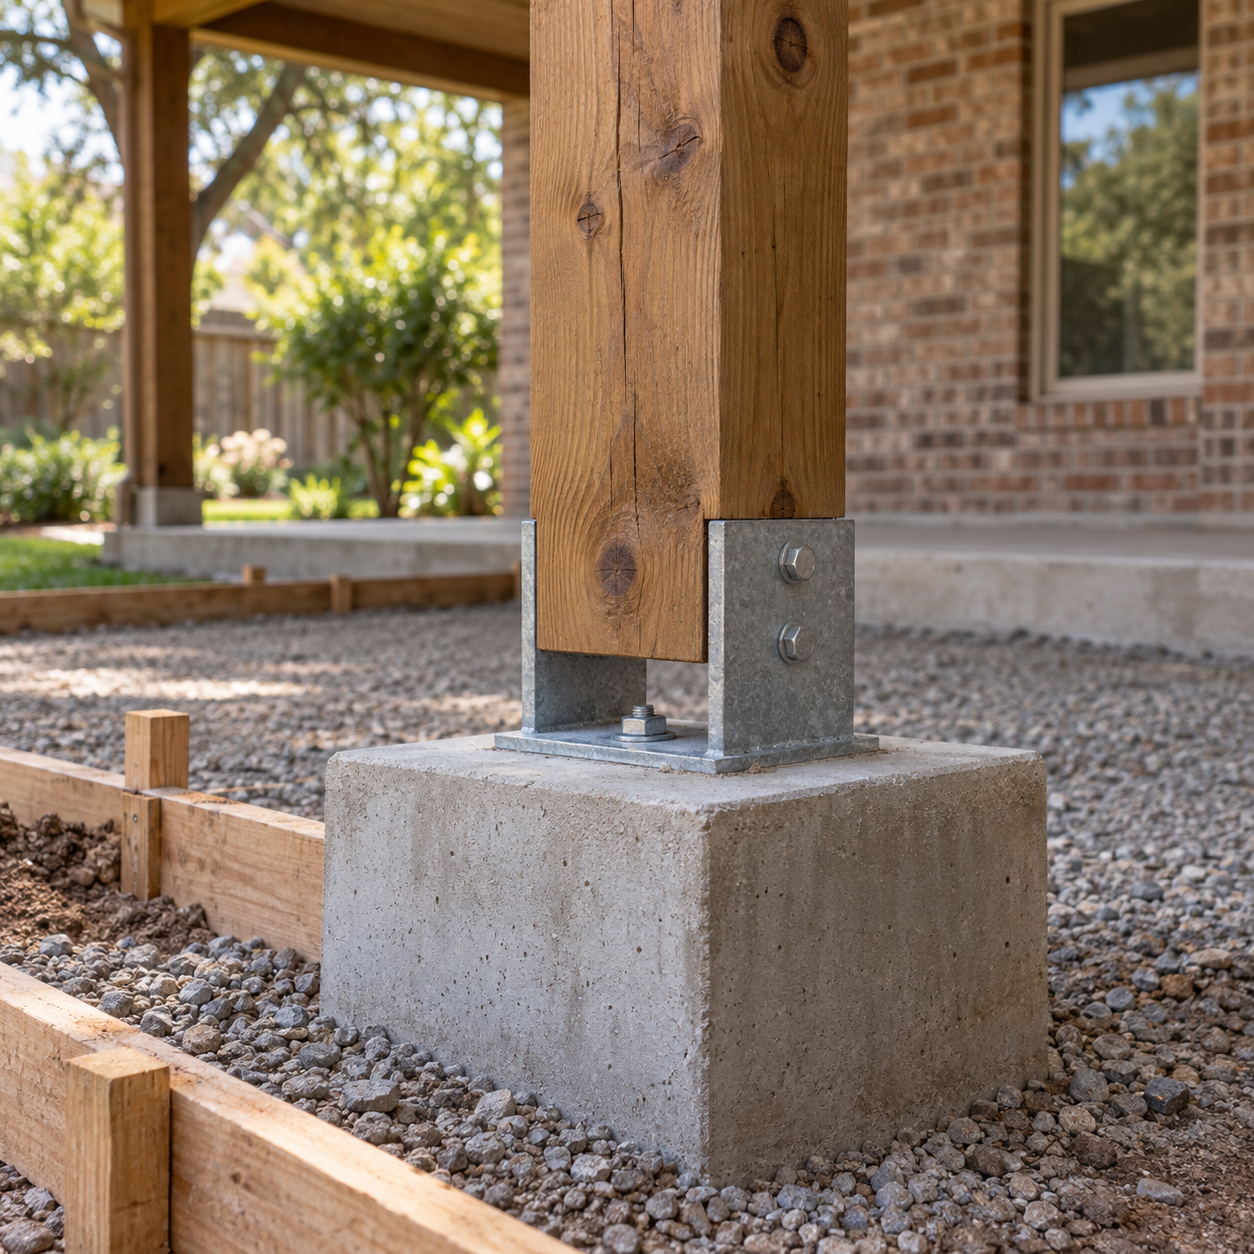
A standard patio slab should not automatically be treated as a foundation for roof columns. Posts need a load path to footings sized for the structure, soil, and applicable wind loads. An existing slab may require evaluation, while a new project can incorporate suitable support before concrete placement.
An attached cover transfers loads to the house and needs properly designed connections and flashing. A freestanding cover avoids some attachment issues, but it still needs stable footings and wind-resistant anchorage. South Louisiana wind uplift and wind-driven rain are practical design concerns.
This coordination is easier before forms are set. The guide on what Lafayette homeowners should know before adding a patio expands on placement, base preparation, utilities, permits, and future features that should be reviewed before the pour.
If fans, lights, receptacles, plumbing, or an outdoor kitchen may be added, identify sleeves and supply routes early. Cutting a finished slab later can leave visible patches. Confirm current local permit and plan-review requirements, especially for attached, electrical, plumbing, or structural work.
Make Roof Drainage Work With Slab Drainage
A cover concentrates rainfall at roof edges and downspouts. That water needs a planned route away from the house, patio edge, and low areas. Moving rain off the seating area can otherwise create erosion or ponding elsewhere.
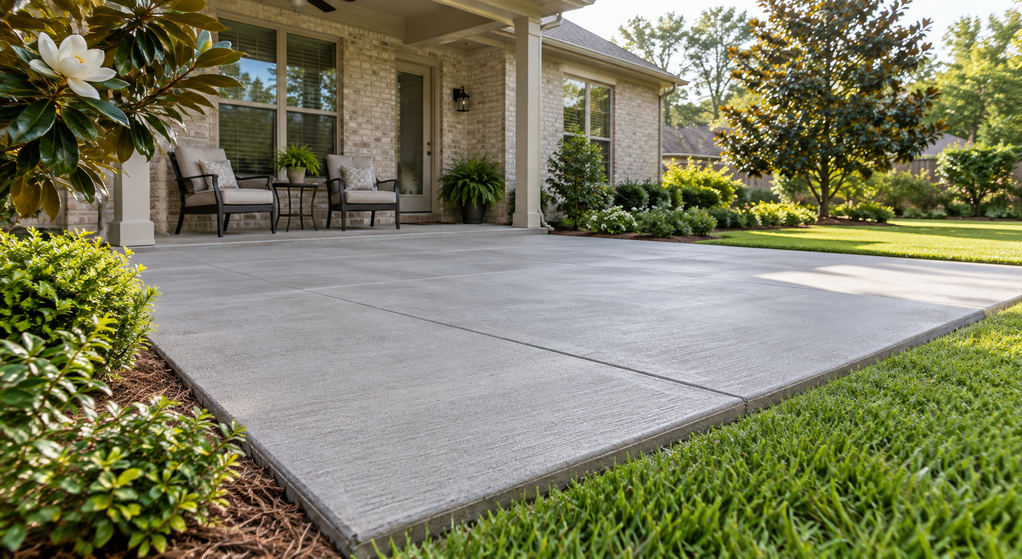
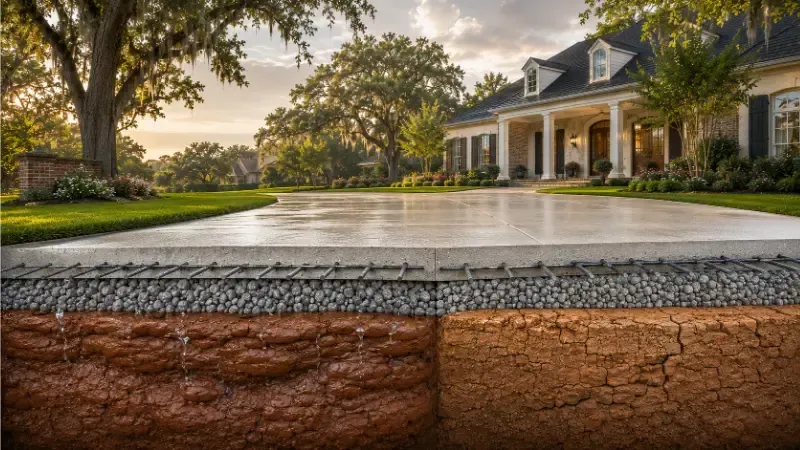
The slab still needs positive drainage because wind-driven rain and cleaning water can reach it. Finished elevation should protect door thresholds, and the slope should move water toward a suitable outlet without making furniture feel tilted. Downspouts should not send water across a main walking path or back toward the foundation.
Design for Comfort Beyond Shade
Shade reduces direct solar exposure, but Lafayette humidity can still make a covered space feel stagnant. Open sides and a clear path for air movement improve comfort. Outdoor-rated ceiling fans help people feel cooler by moving air across the skin, but they do not lower the air temperature. Locate them over activity zones without conflicting with lights or framing.
Layout and surface design also affect daily use. Concrete patio designs for Lafayette homes compares broom, stained, and stamped finishes along with practical layout and drainage considerations.
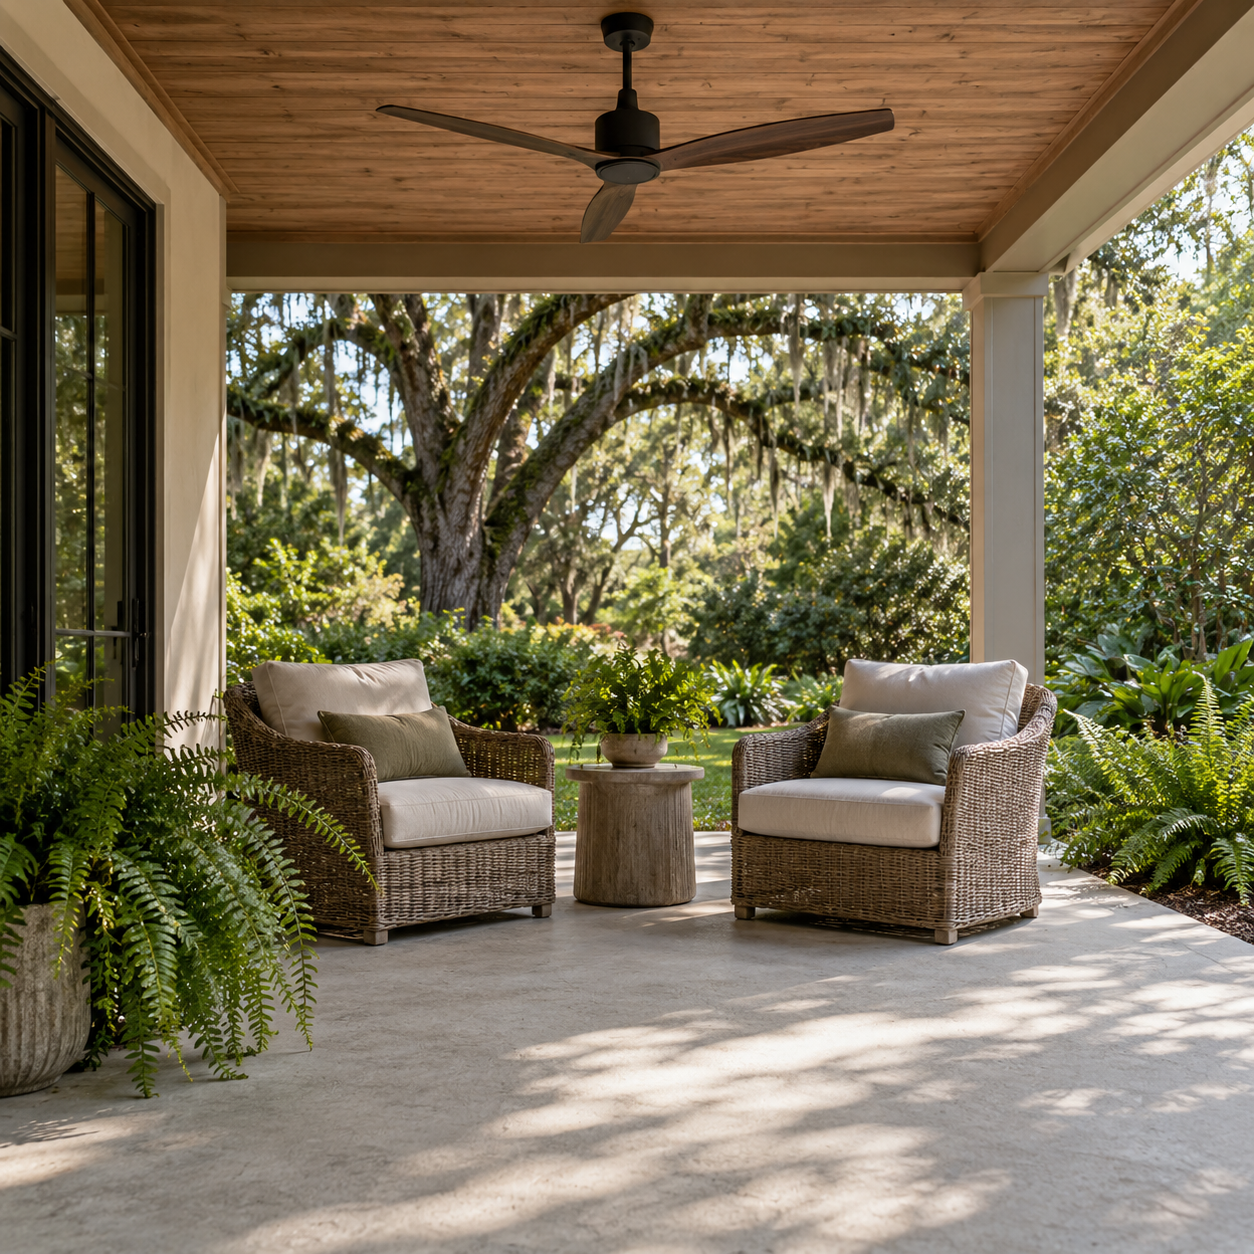
A lightly textured surface can provide traction when rain blows under the cover. Smooth or high-gloss sealed finishes need closer evaluation in wet areas. The EPA guidance on reflective and cooler pavement surfaces explains that surfaces reflecting more solar energy can remain cooler than conventional paving. Lighter finishes may help at sun-exposed edges, although they show dirt more readily.
Avoid Common Planning Mistakes
Several choices can limit the value of a covered patio:
- Building a slab first and deciding where structural posts will go later
- Making the roof too shallow to block afternoon sun or protect furniture from rain
- Sending downspout water toward the foundation, slab edge, or a low section of the yard
- Forgetting clear walking space around chairs, grills, doors, and steps
- Adding dark or slick decorative finishes without considering sun exposure and wet traction
- Omitting utility sleeves because an outdoor kitchen or fan is considered a future project
- Assuming an existing patio can carry a roof without structural evaluation
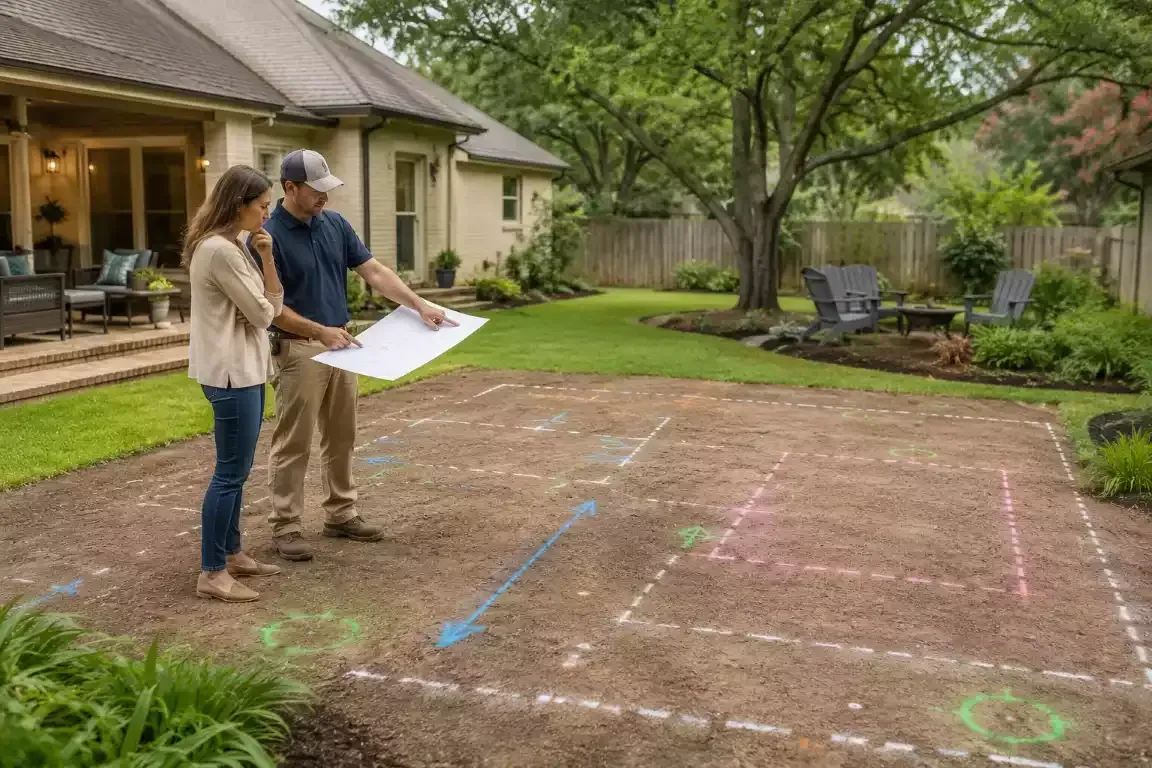
Before construction, mark the slab and roof footprint, place temporary furniture within it, and observe the area during strong sun and rainfall. Review posts, footings, drainage, utilities, door clearances, finish, and maintenance as one plan. This can expose conflicts while they remain easy to correct.
A Covered Patio Should Function as One System
Useful covered patios balance shade, rain protection, airflow, circulation, and drainage. A well-sized roof cannot compensate for poor slab drainage, just as a durable slab cannot make an undersized or poorly oriented cover comfortable.
Start with how the space will be used, then resolve structure, water, utilities, and finish before placing concrete. That sequence creates a patio that is easier to furnish, maintain, and use through more of South Louisiana's changing weather.

Written By:
Kurt Manalastas
Home & Property Research Journalist
Kurt is a Home & Property Research Journalist who researches and writes educational content on home services, property improvement, and residential decision-making. He focuses on translating real-world contractor experience, industry standards, and verified research into clear, practical guidance that helps homeowners understand their options and make informed decisions.