How to Size a Lafayette Concrete Patio for Furniture and Comfortable Circulation
Summary
A patio should be sized around occupied furniture and movement, not an empty rectangle on a sketch. Lafayette homeowners can estimate the footprint by testing chairs, door swings, cooking equipment, umbrellas, storage, and walking routes at full scale before finalizing concrete dimensions.
Start With Occupied Furniture, Not Table Size
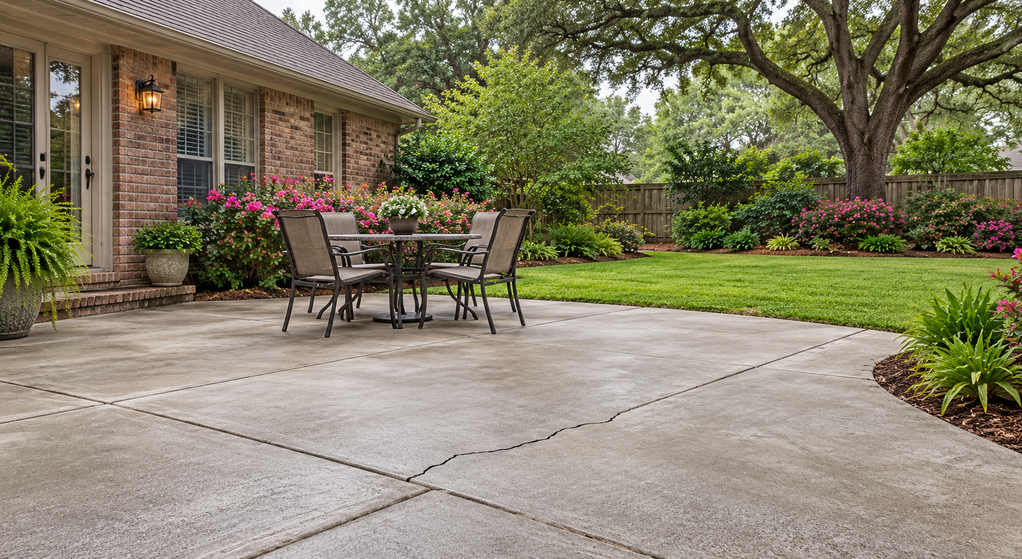
An empty patio can look generous until chairs are pulled back, the grill lid is open, and someone is carrying food through the back door. Size the slab around the space furniture occupies while it is being used, not the footprint of furniture pushed neatly into place.
Planning concrete patio design and installation services in Lafayette should begin with the household’s actual furniture and routines. T&T Lafayette Concrete Contractors provides residential patio services in Lafayette, but the homeowner’s measurements and use priorities are what define the required footprint.
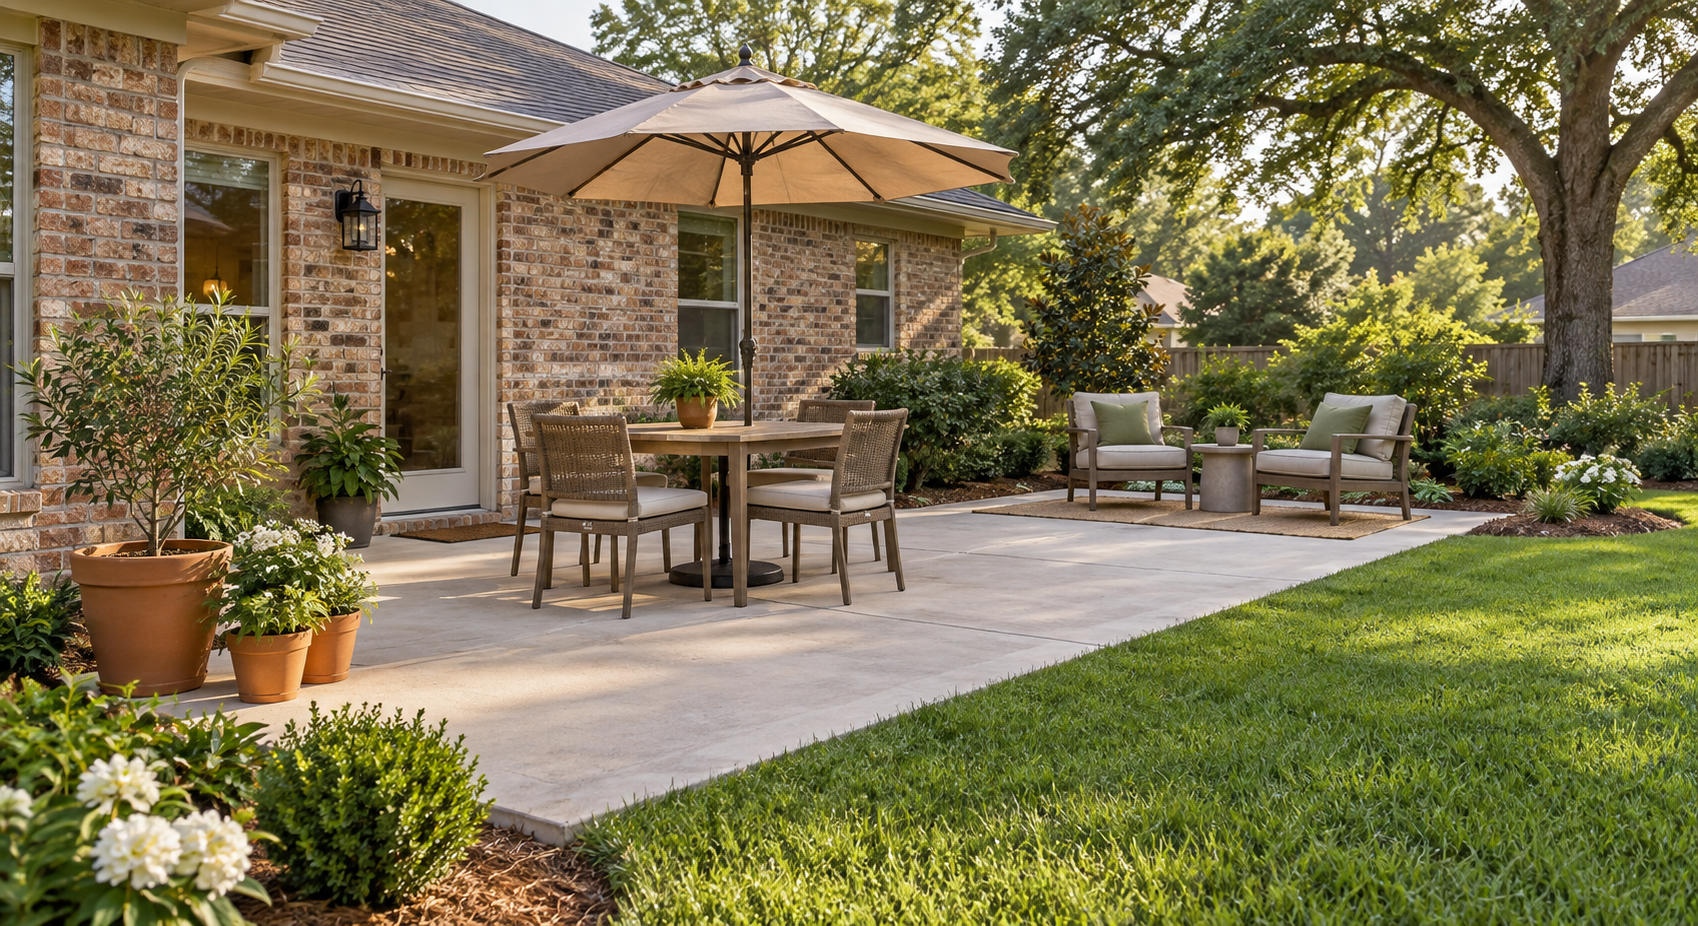
Place the dining table where you expect it to sit, pull every chair back, and walk around it. Repeat the exercise for lounge chairs, a sectional, or a fire table. If the furniture has not been purchased yet, use manufacturer dimensions or tape rectangles on the ground.
Add the Routes People Actually Use
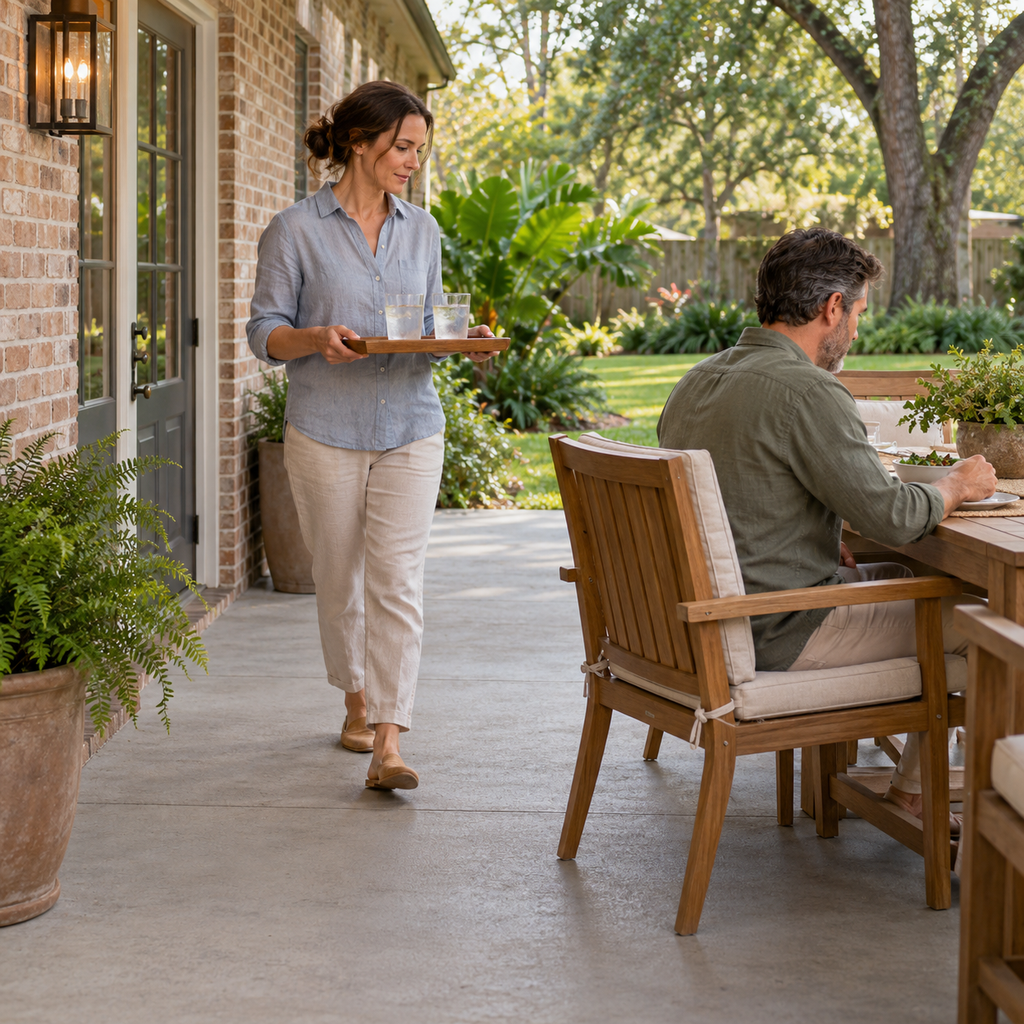
Circulation space is not leftover space. Identify the paths that will be used repeatedly: kitchen door to dining table, grill to serving area, patio to lawn, and patio to storage. Test those routes with chairs occupied rather than empty.
Include door swings, steps, gates, and anything that narrows the path. A back door that opens into the seating zone can consume space that looks available on a plan. The same is true for a gate that needs clearance to swing fully.
For broader examples of how activity zones can be organized, Concrete Patios for Lafayette Homes: Practical Ideas for Everyday Use is the supporting inventory page. This article stays focused on how much room those uses require.
Account for Bulky Items Before the Slab Is Sized
Umbrella bases, grills, smokers, storage boxes, planters, and portable coolers often consume the space that drawings leave open. Mark their operating footprint, not just their storage footprint.
A grill may need room for its lid, side shelves, and the person cooking. A storage box needs lid clearance. A large planter may narrow a walkway after plants mature. If an item regularly moves, test where it will travel rather than assigning it one perfect position.
Small Patios Need a Priority
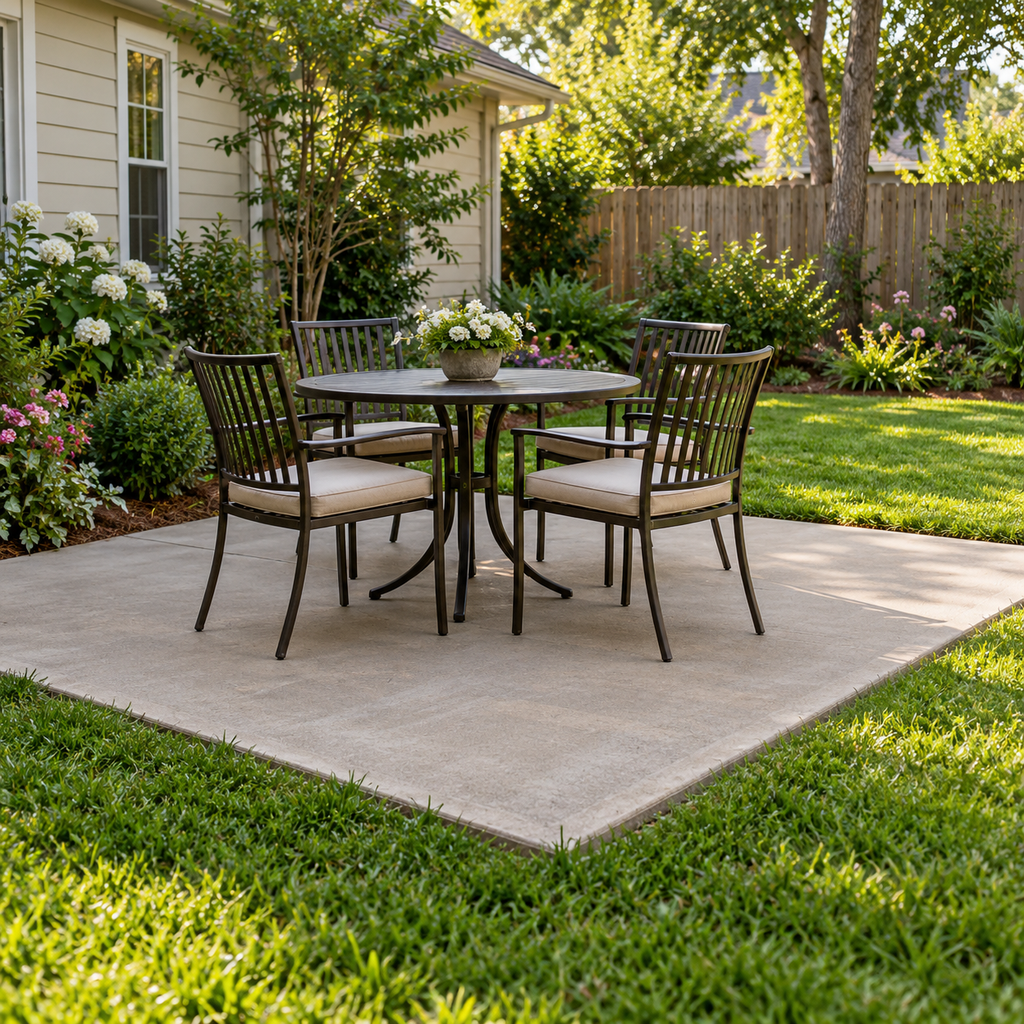
When the available footprint is limited, choose the activity that matters most. A comfortable four-person dining area may perform better than a cramped combination of dining, lounging, and cooking zones.
List the must-have use first, then add secondary items only if the circulation still works. This prevents the slab from being enlarged simply to accommodate occasional equipment or, at the other extreme, undersized because every feature was drawn too tightly.
Reserve Space for Future Permanent Features
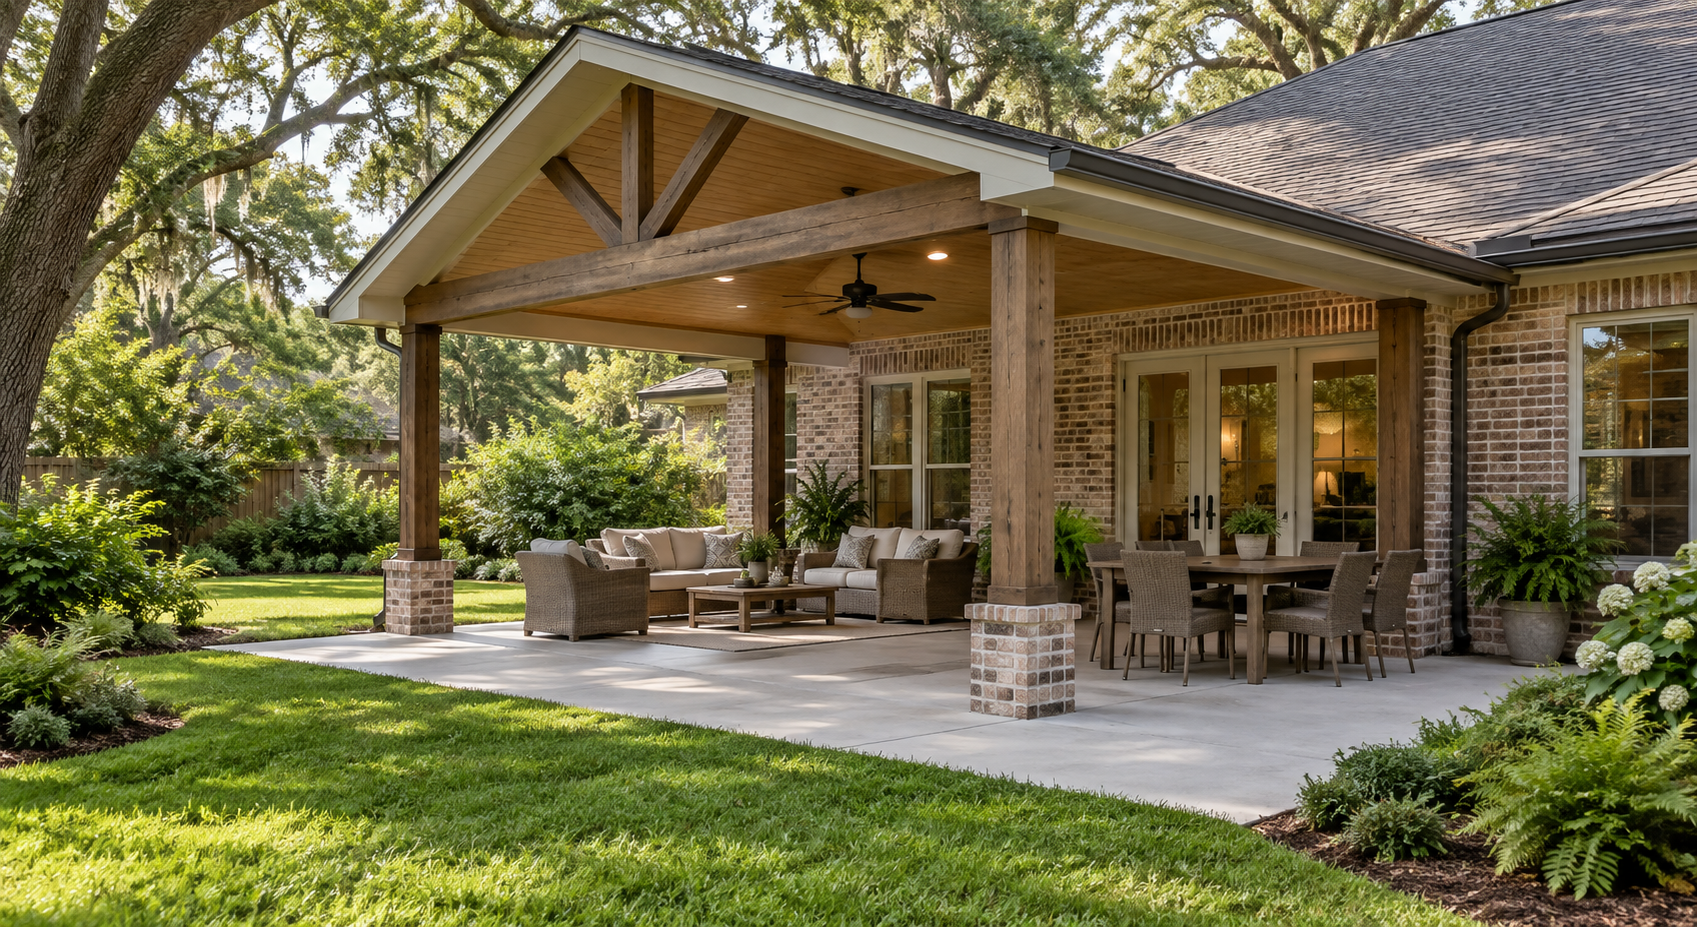
A future cover, masonry kitchen, or fixed screen should be shown on the layout before concrete placement even if it will be installed later. Permanent features can require specific support, utility routes, and access that cannot be solved by rearranging chairs.
Use What Lafayette Homeowners Should Know Before Adding a Patio for the broader planning questions involving elevations, drainage, base preparation, and future construction. Have the appropriate professionals determine structural and utility requirements.
Check Surface and Drainage Without Turning Sizing Into a Finish Guide
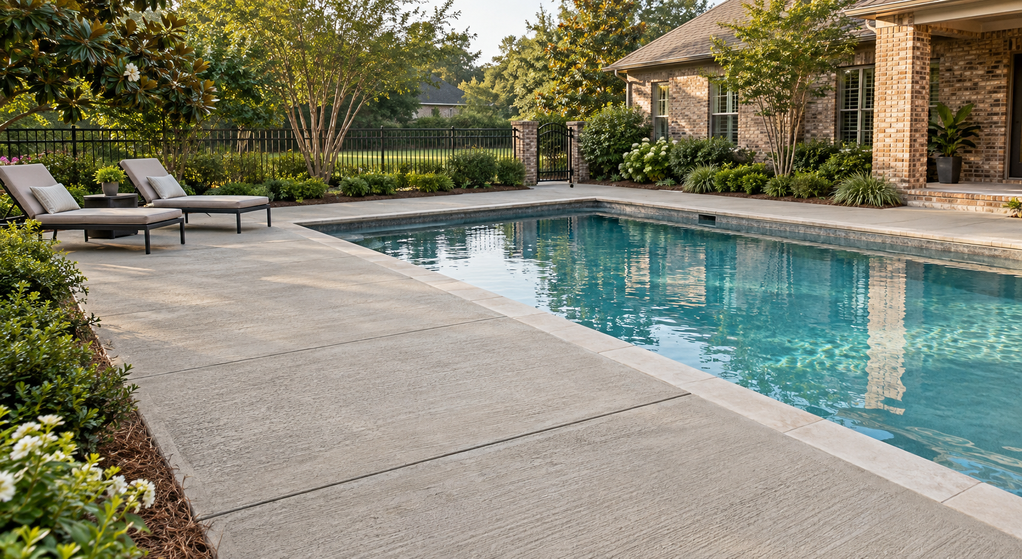
Patio dimensions should still work with drainage and the selected surface. The NRMCA guidance on finishing exterior concrete flatwork states that exterior slabs should be sloped for drainage and textured so they are not slippery when wet.
That means a low point, drain path, or transition at the house can affect how usable the edge of the patio is. Confirm where water is intended to go and avoid counting a drainage pinch point as prime furniture space.
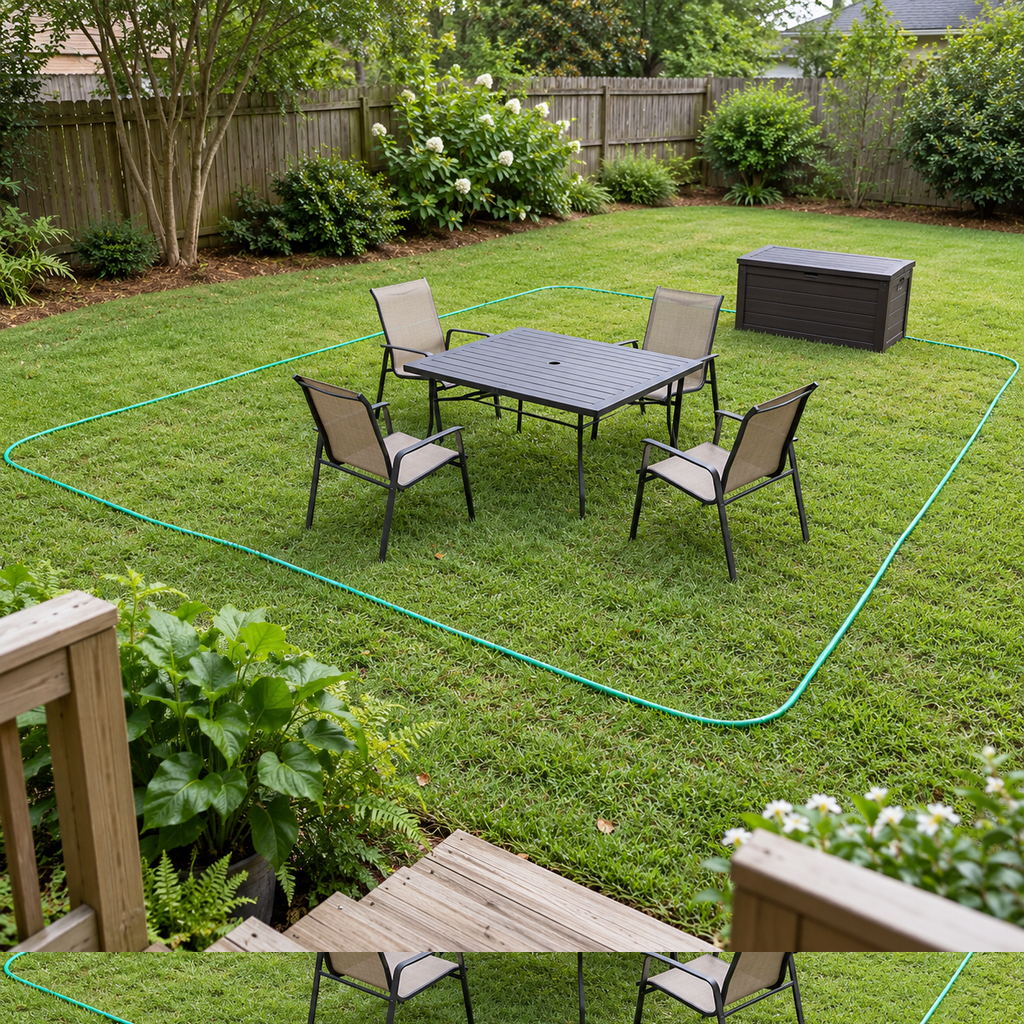
Mock Up the Footprint at Full Scale
Mark the proposed slab with string, chalk, or a garden hose. Then place furniture, boxes, or taped outlines inside it and run through normal tasks.
- Open every exterior door that touches the patio.
- Pull chairs back and walk behind occupied seats.
- Carry a tray from the kitchen to the table.
- Open grill lids, storage boxes, and cabinet doors.
- Walk from the patio to the lawn or gate while someone else remains seated.
If the layout works only when everything is perfectly aligned, revise the footprint before the concrete is poured. The goal is not the largest possible patio; it is a slab sized for real furniture, real movement, and the activities the household will repeat.

Written By:
Kurt Manalastas
Home & Property Research Journalist
Kurt is a Home & Property Research Journalist who researches and writes educational content on home services, property improvement, and residential decision-making. He focuses on translating real-world contractor experience, industry standards, and verified research into clear, practical guidance that helps homeowners understand their options and make informed decisions.