Concrete Patios for Lafayette Homes: Practical Ideas for Everyday Use
Summary
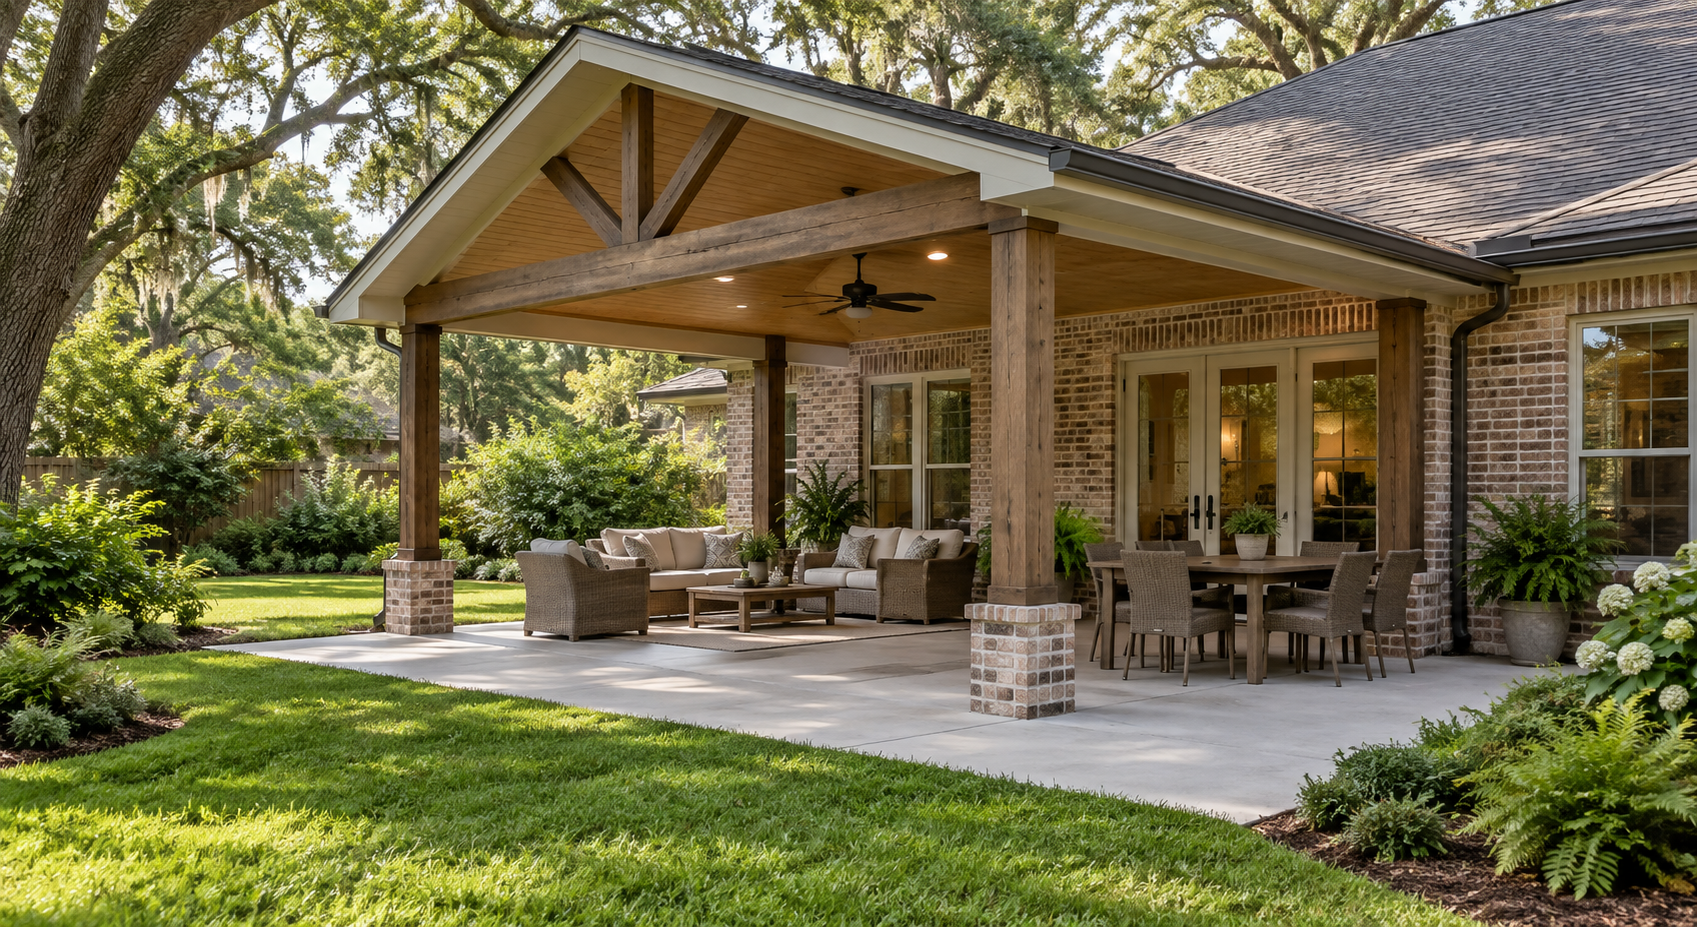
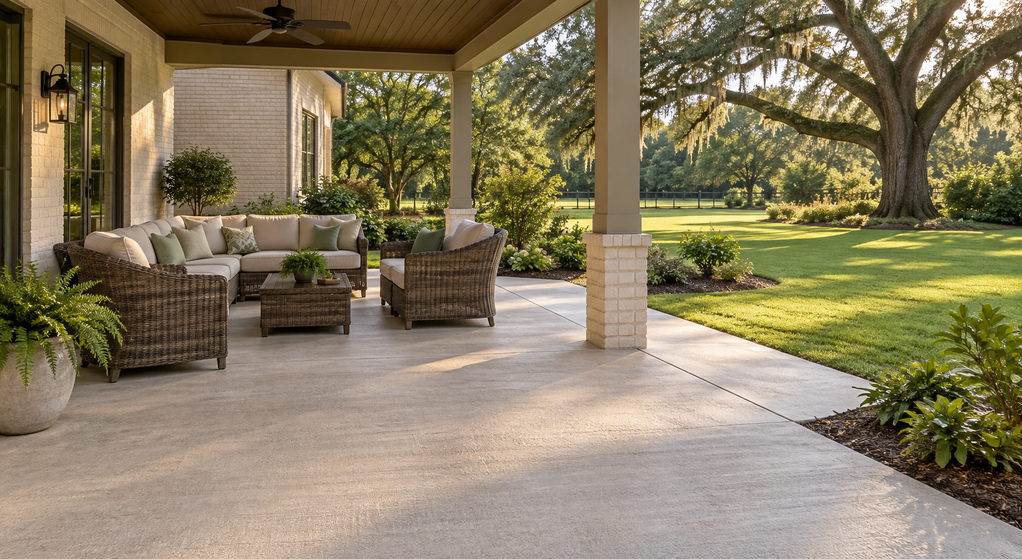
A useful concrete patio starts with the activities your household enjoys most. For Lafayette homes, practical choices include comfortable dining space, shaded seating, clear walking routes, and a surface suited to wet conditions. Plan furniture, drainage, and future additions before deciding on the final footprint or decorative finish
A patio earns its place in the backyard through ordinary use: dinner outside, a quiet coffee, space for container plants, or somewhere to sit while children play. Those routines provide a better starting point for the design than a photograph of someone else's yard.
Concrete patio design and installation services in Lafayette include simple layouts and decorative options that can be tailored to different outdoor uses.
Tevin Curley, owner of T&T Lafayette Concrete Contractors, is a third-generation Louisiana concrete professional. When comparing patio proposals, ask for clear explanations of how the layout, surface, and construction details support your household's plans.
Give the Patio a Clear Everyday Job
Choose a main activity and a secondary use before adding features. This keeps a modest patio useful without filling every corner.
• Weeknight dining: Position the table along a convenient route from the kitchen, with room to carry dishes past occupied chairs. Keep the main path to the yard outside the dining area.
• Morning coffee or reading: A pair of comfortable chairs and a small table may serve this purpose better than a large dining set. Check the view, privacy, and shade from the actual sitting position.
• Flexible family space: Movable furniture leaves room for different activities. A storage bench can keep outdoor items close while reducing clutter around the door.
• Container gardening: Group pots where watering and cleanup are convenient. Allow space to reach the plants without moving the seating each time.
If meals are the priority, give dining enough room first. Additional seating can follow once the main layout works.
Test the Layout With Real Furniture
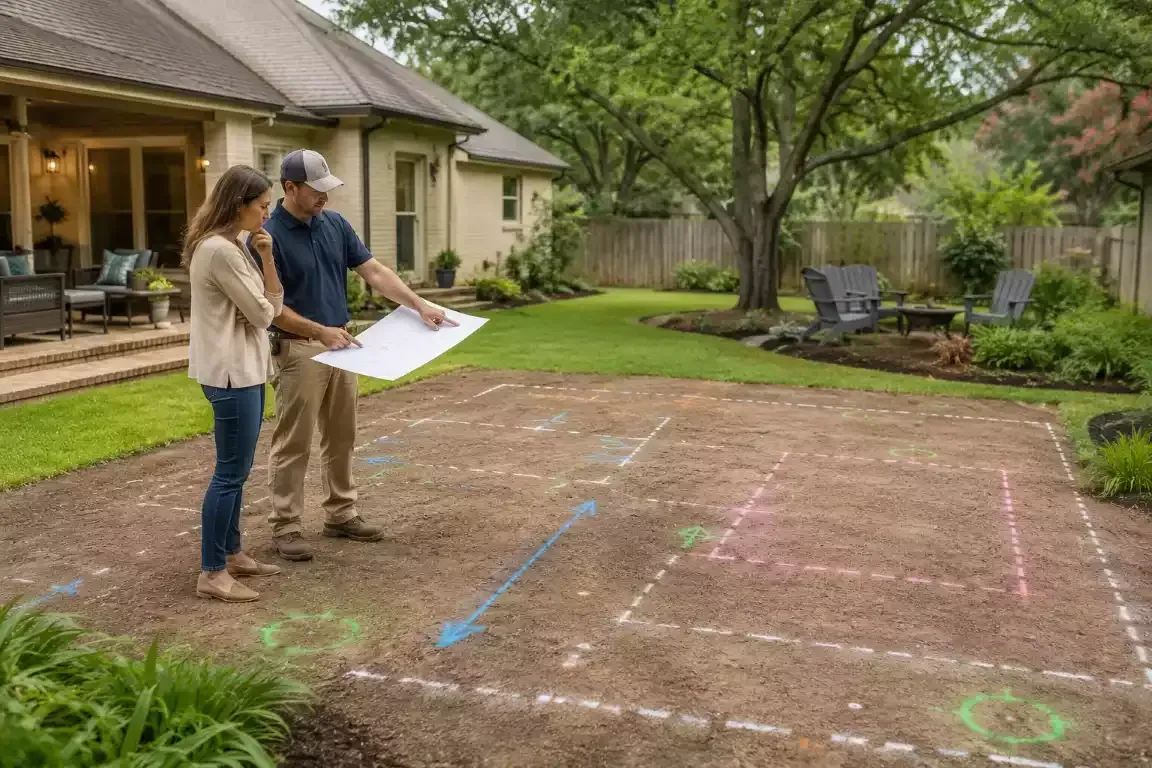
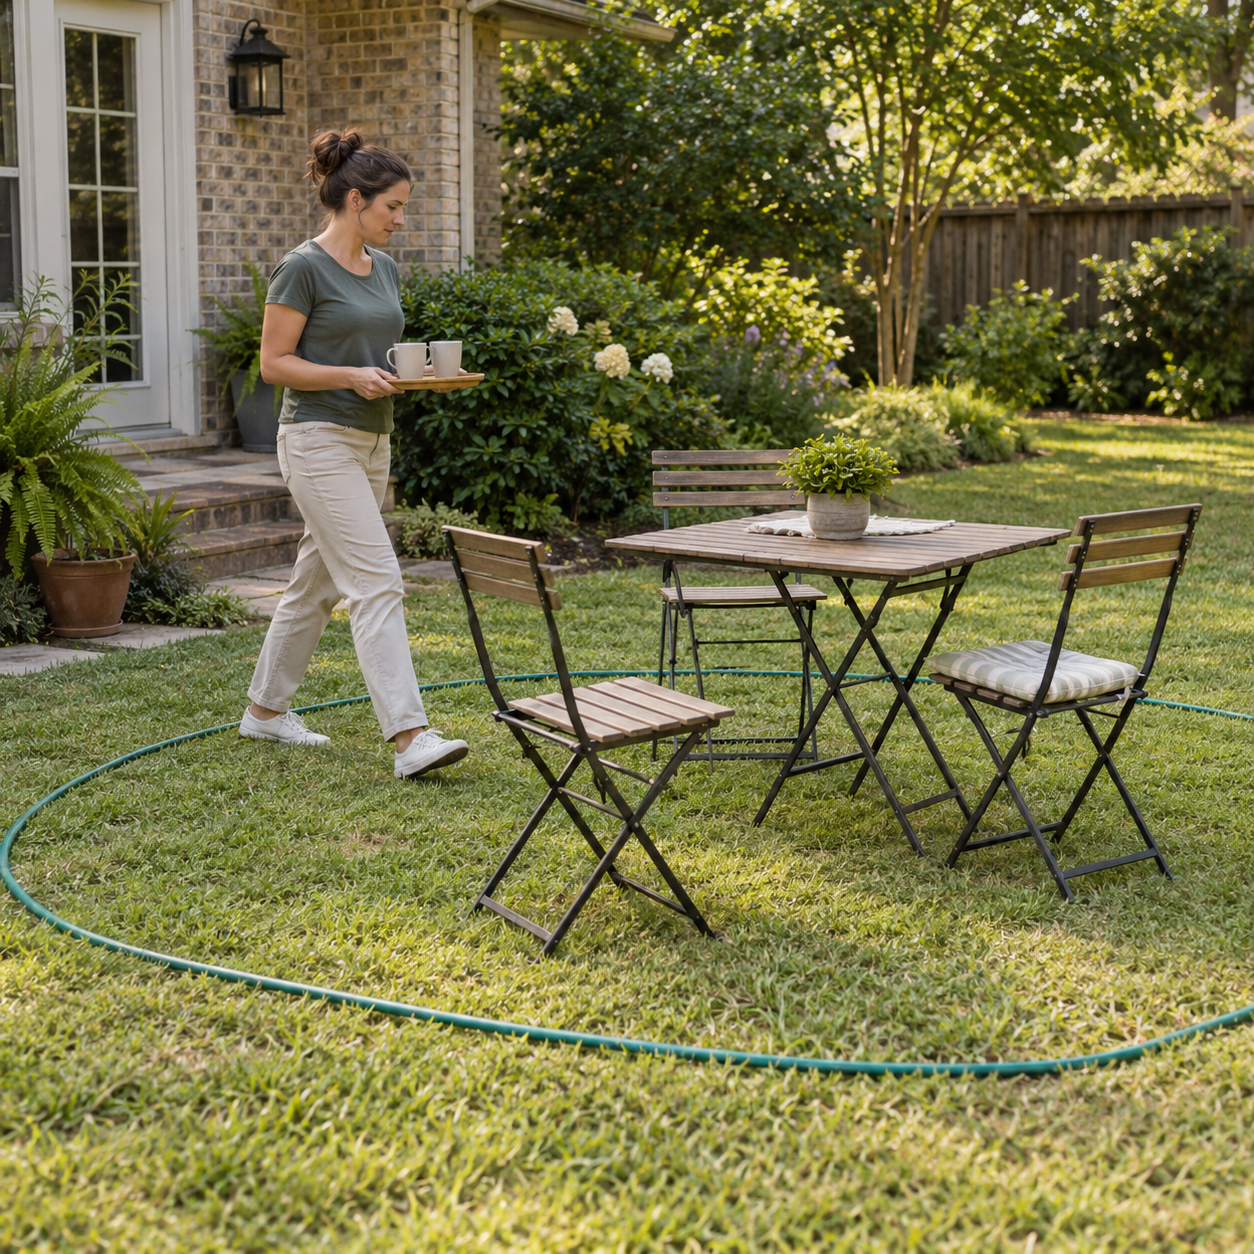
Mark the proposed patio boundary with a garden hose or stakes. Place existing furniture inside it, or mark the dimensions of pieces you intend to buy.
Then test the space as though it were finished. Pull chairs back, open the exterior door, carry a tray through the seating area, and walk toward the lawn. A table can fit within a drawing while leaving too little room for people to use it comfortably.
Check less obvious routes too. Keep access to hose connections, gates, and equipment that needs servicing. Reserve a place for an umbrella base or storage box instead of assuming it will fit later. Adjust the boundary where the test reveals a specific need.
For broader planning around placement, drainage, permits, and long-term maintenance, review what Lafayette homeowners should know before adding a patio.
Put Shade Where You Will Actually Sit
For a Lafayette patio intended for summer meals, observe the proposed seating area at the hour you expect to use it. Morning shade does not establish what the same spot will feel like during an early dinner.
An adjustable umbrella offers flexibility, but its base takes up floor space. A permanent cover creates a more defined outdoor room and adds structural planning to the project. An open pergola provides shade that varies with its design and the sun's position; rain protection requires a suitable roofing system.
Compare how each option affects both the seating area and the windows behind it. Shading the patio may also change daylight inside the house.
Plan Drainage and Surface Texture Together
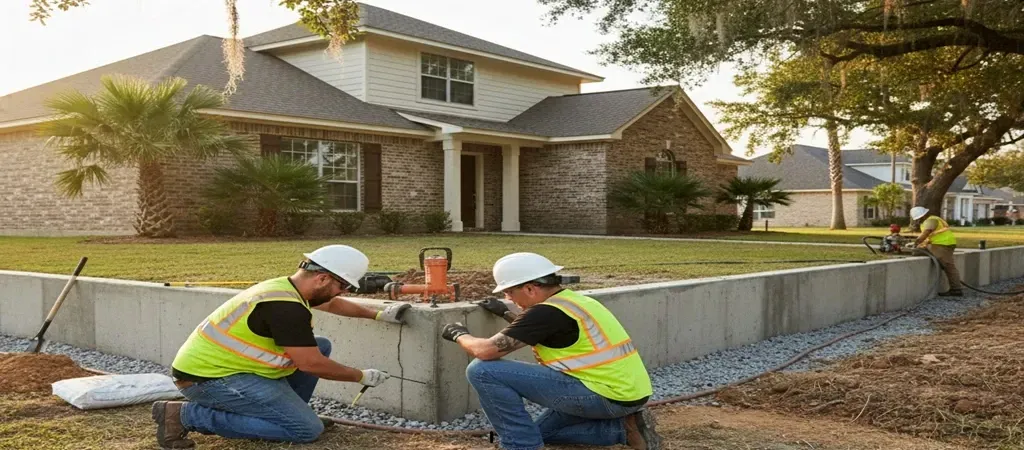
Outdoor dining becomes less convenient when the route from the door stays wet. Before choosing the patio elevation, identify roof runoff, downspout outlets, and existing low areas around the proposed footprint.
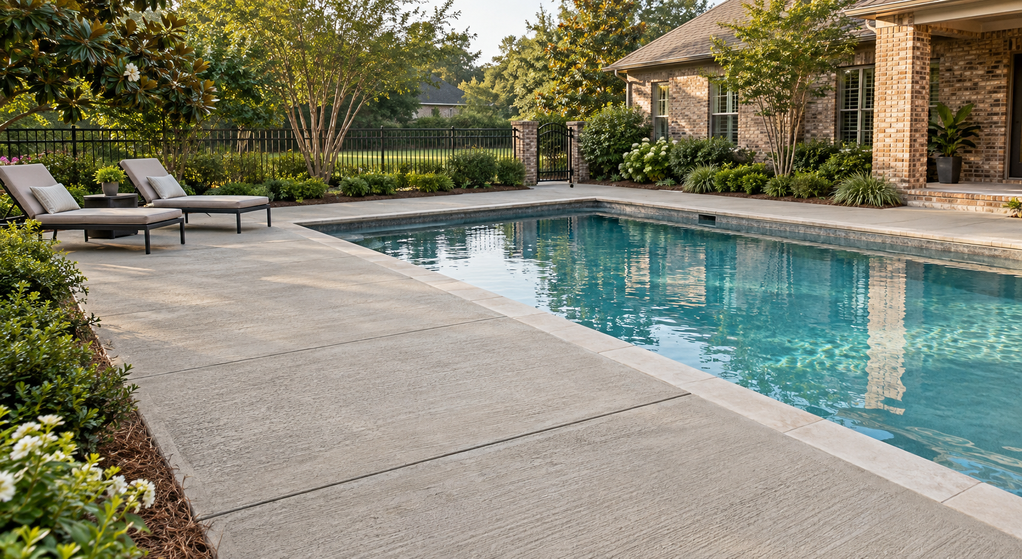
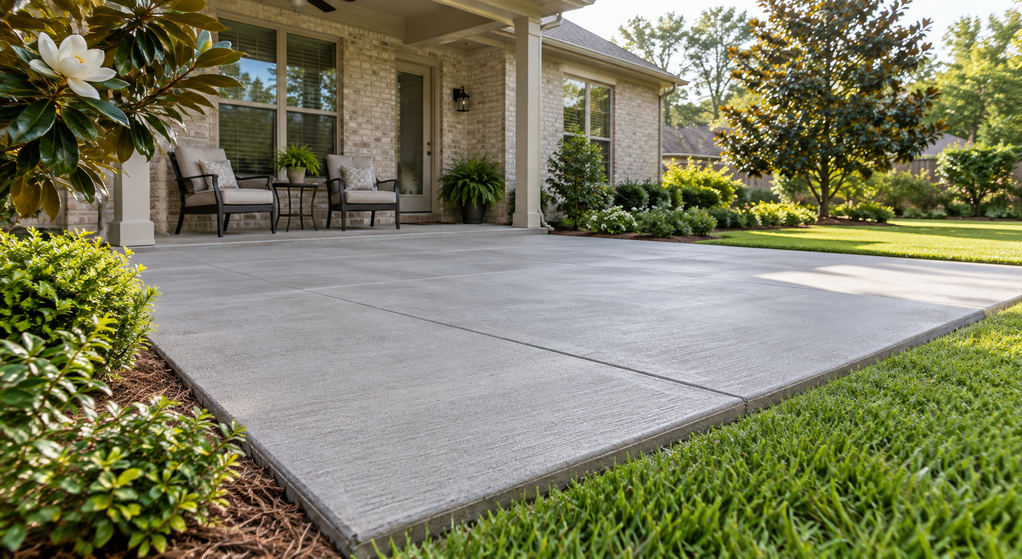
The National Ready Mixed Concrete Association's guide to finishing concrete flatwork explains that exterior slabs need drainage slope and a texture suitable for wet conditions. It also describes broom texturing for patios and warns that a smooth, steel-troweled surface can become slippery when wet.
Ask the contractor to show where water will leave the slab and where it will go afterward. Moving it off the seating area is only part of the plan if it then collects beside the doorway or across the route to the yard.
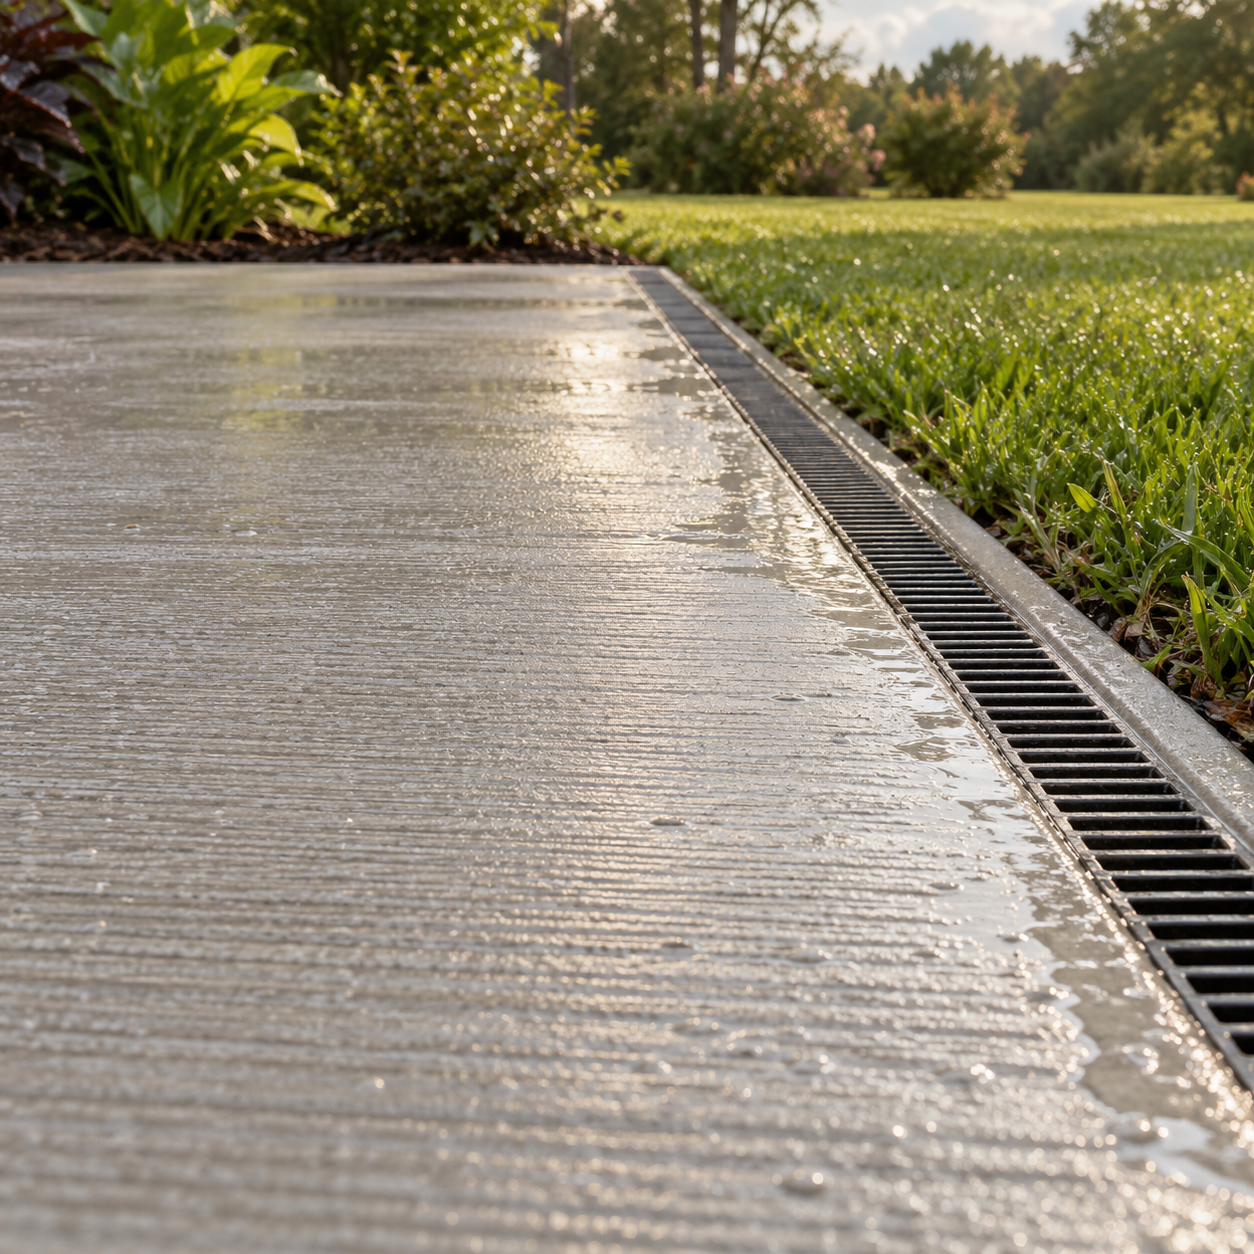
Review a finished sample when comparing textures. Consider traction alongside comfort underfoot, ease of sweeping, and how furniture rests on the surface.
Spend on Details That Improve Daily Use
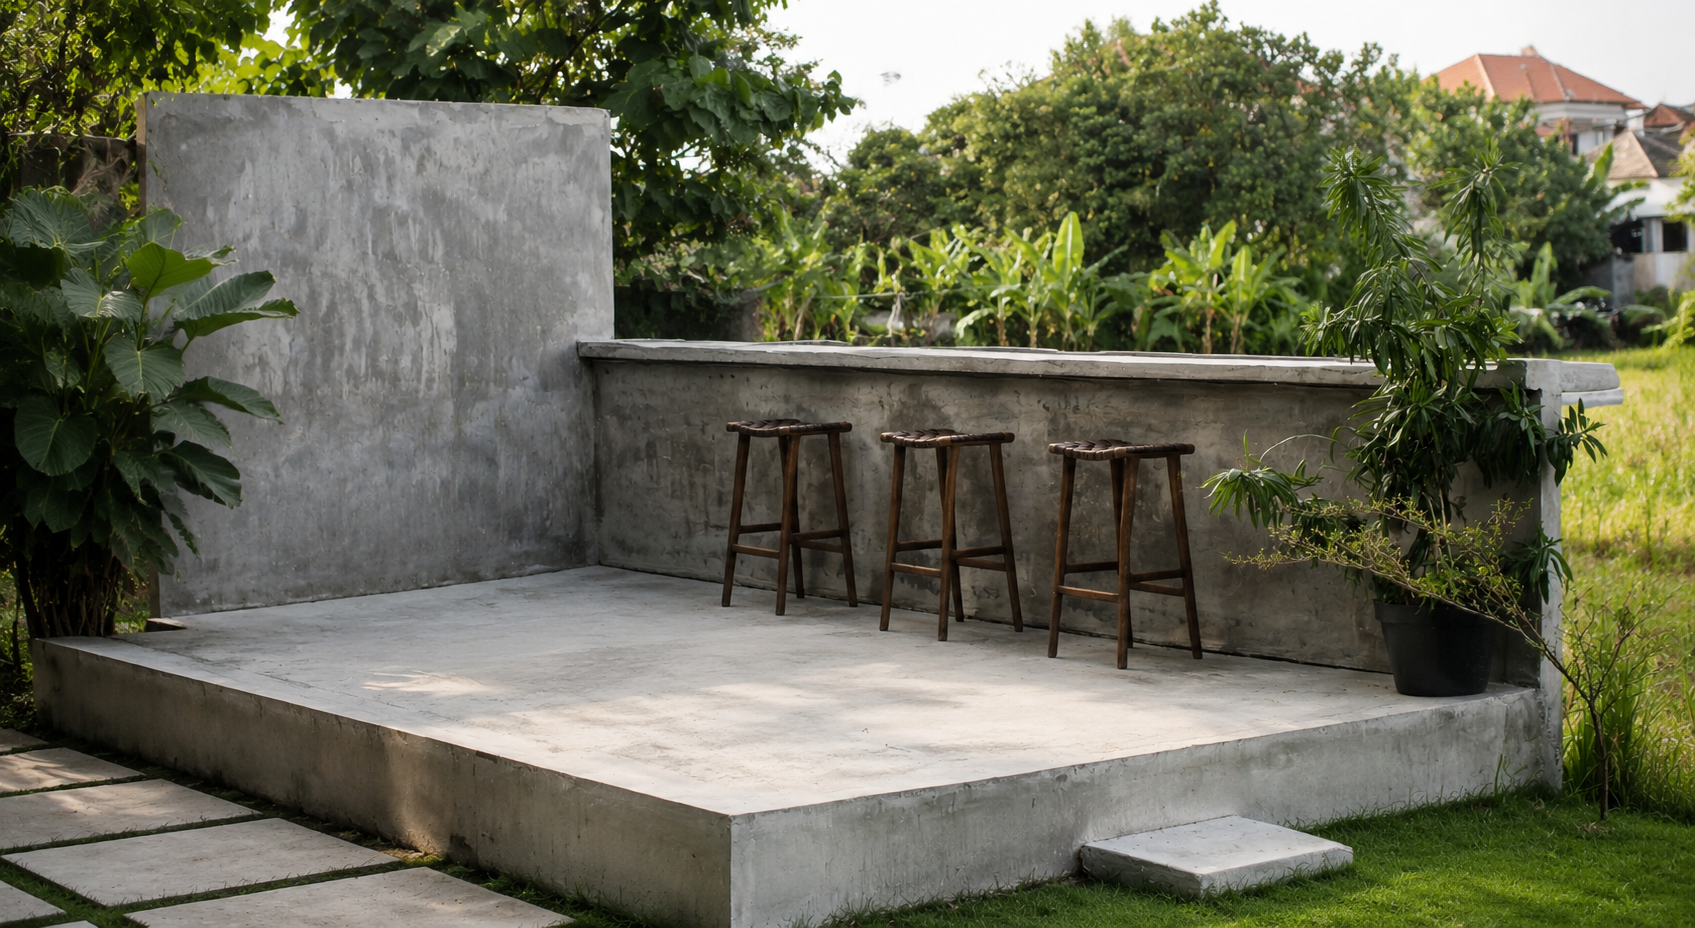
A simple patio can feel complete with thoughtful furniture placement, shade, and a finish that complements the house. Decorative concrete is an option, but its pattern should work with the way the space will be used. For a broader comparison of layout and finish choices, Concrete Patio Designs for Lafayette Homes reviews practical patio options for Lafayette properties.
For a dining area, inspect whether pronounced texture makes small furniture feet sit unevenly. For a gardening corner, consider how easily soil can be swept from the proposed surface. Ask about cleaning products, sealer compatibility, and maintenance before choosing a decorative treatment.
Compare the cost of decorative upgrades with the cost of solving practical constraints. If chairs crowd the doorway, additional usable space deserves attention. If the seating sits in direct afternoon sun, address shade in the same budget discussion.
Identify Future Features Before Construction
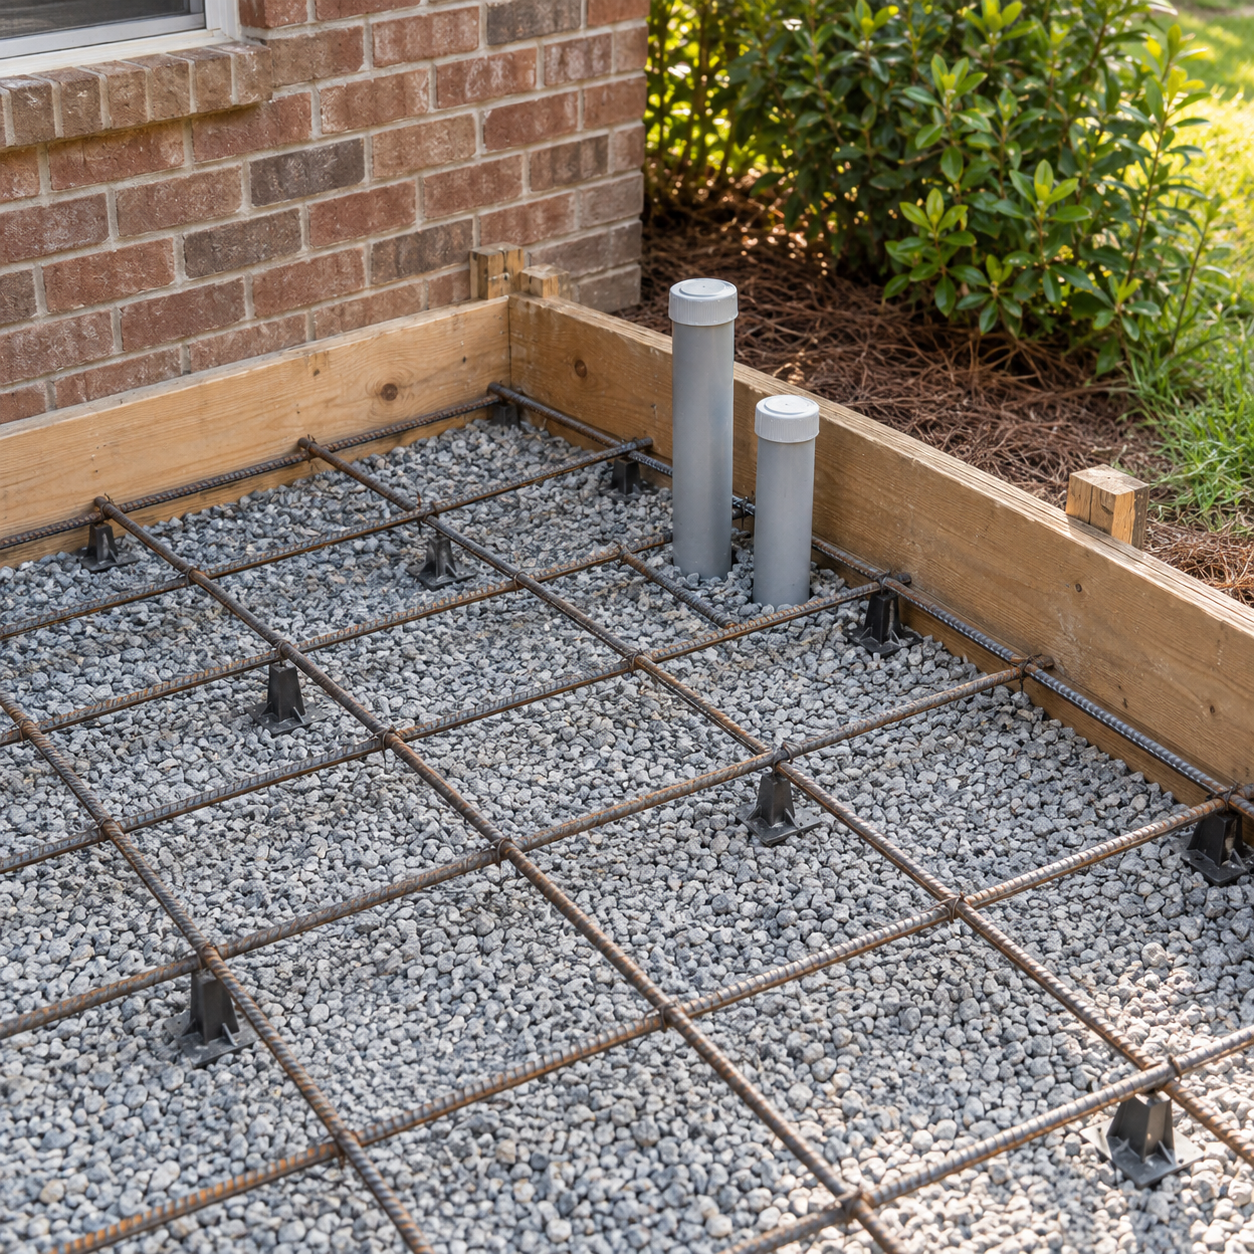
List any likely additions, including a roof, outdoor kitchen, lighting, or a hot tub. Give the contractor actual product information when available so support requirements and utility routes can be reviewed before the slab is built.
Keep the layout flexible where plans remain uncertain. Movable seating and freestanding storage are easier to rearrange than permanent built-ins. Identify which decisions affect construction now and which purchases can wait until you have used the patio.
Walk Through the Plan Before Approving It
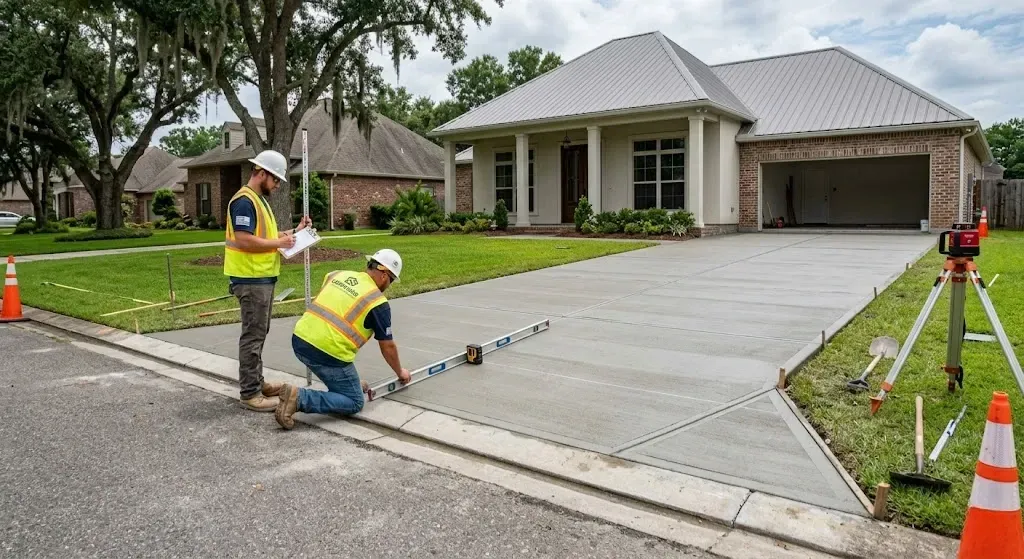
Bring the furniture dimensions, a marked layout, observations after rainfall, and a short list of future features to the estimate discussion. Ask the proposal to identify the footprint, elevations, drainage approach, surface finish, preparation, jointing, and curing arrangements.
Before approving the design, repeat the everyday-use test: sit down, pull a chair out, open the door, and follow the route to the yard. The finished patio should make those ordinary movements comfortable while leaving room for the activities you enjoy.

Written By:
Kurt Manalastas
Home & Property Research Journalist
Kurt is a Home & Property Research Journalist who researches and writes educational content on home services, property improvement, and residential decision-making. He focuses on translating real-world contractor experience, industry standards, and verified research into clear, practical guidance that helps homeowners understand their options and make informed decisions.